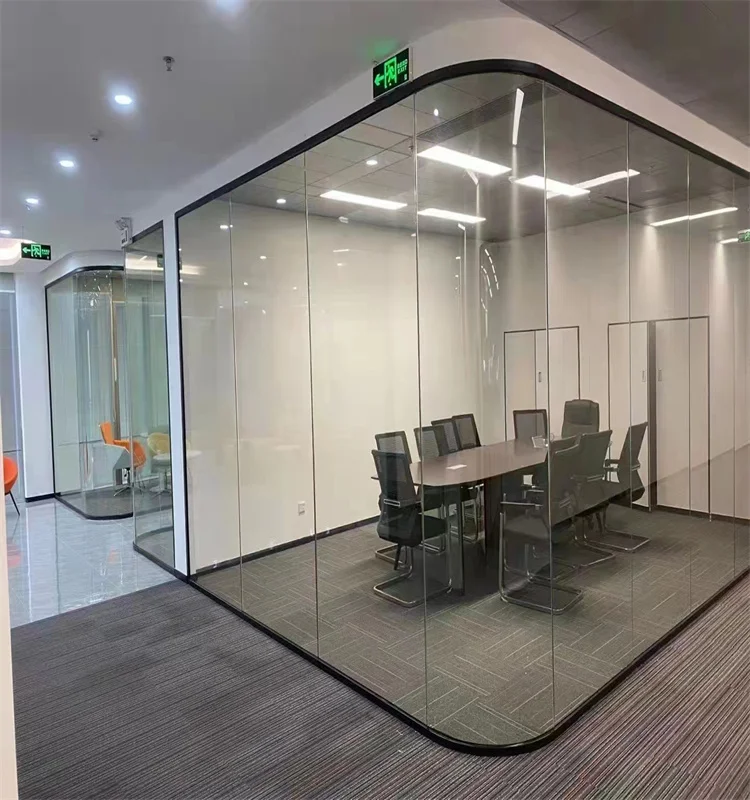
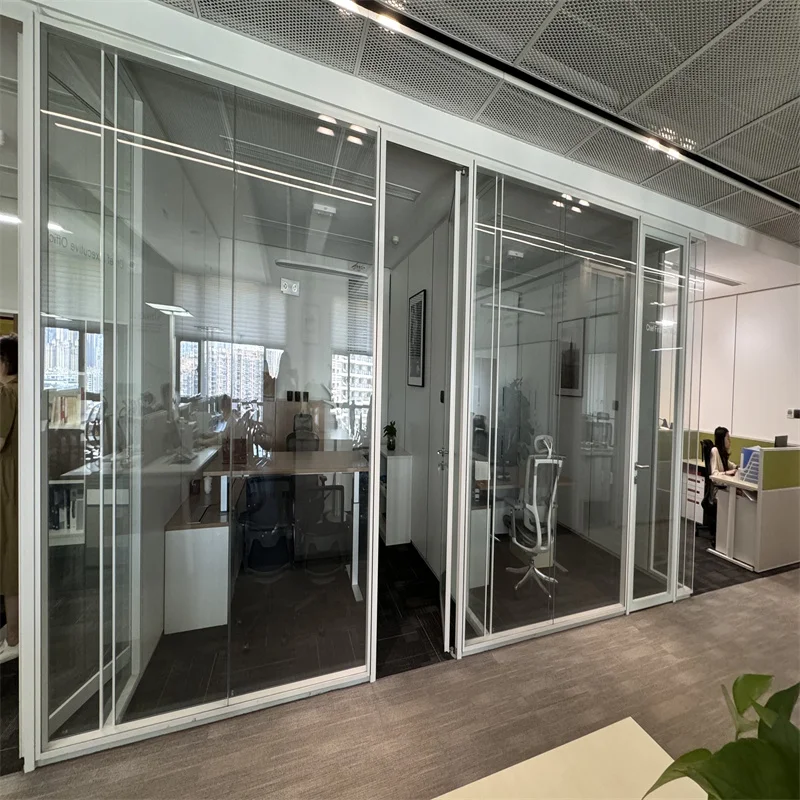
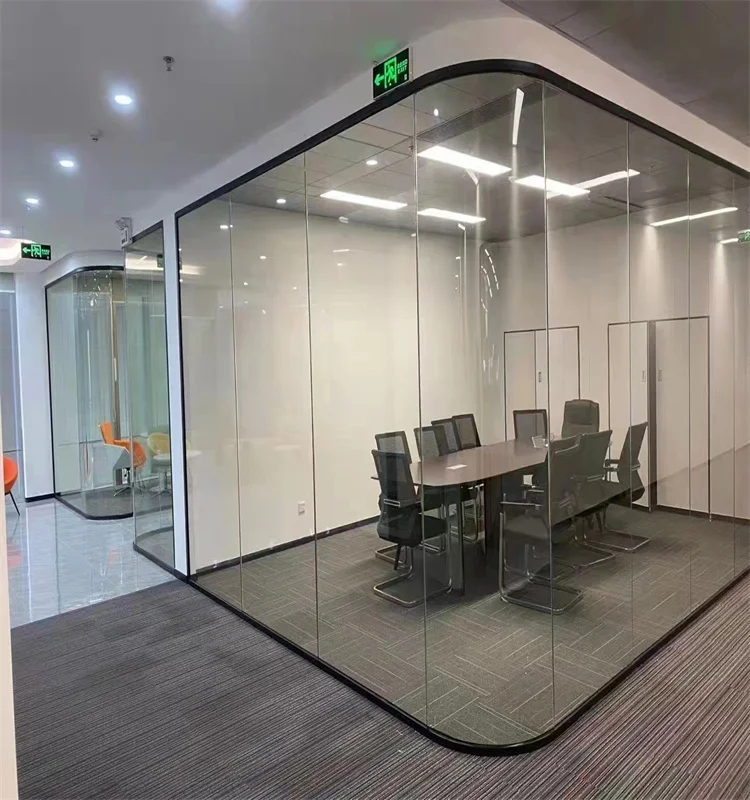
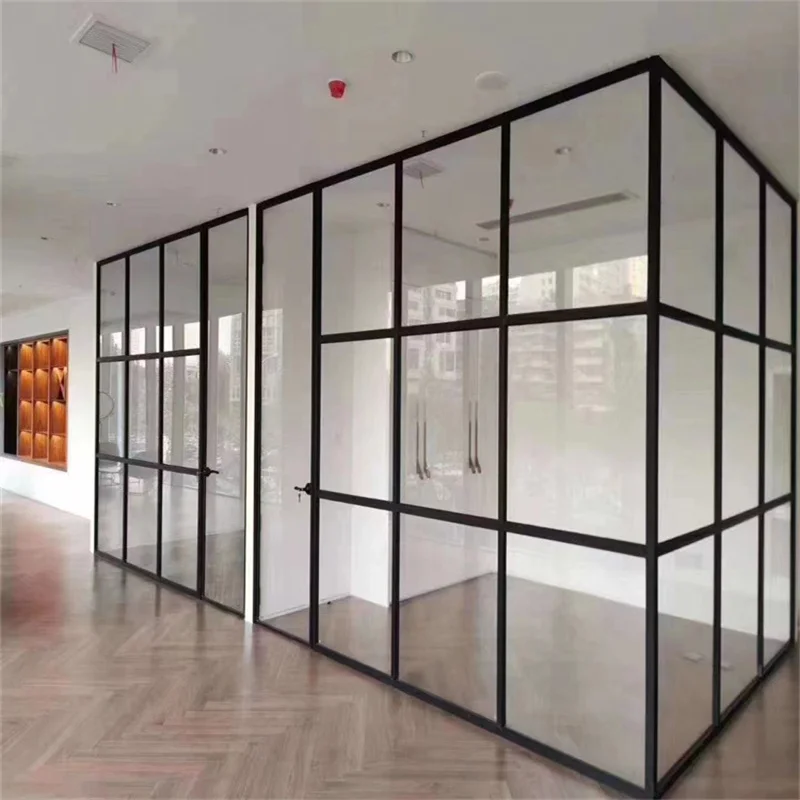
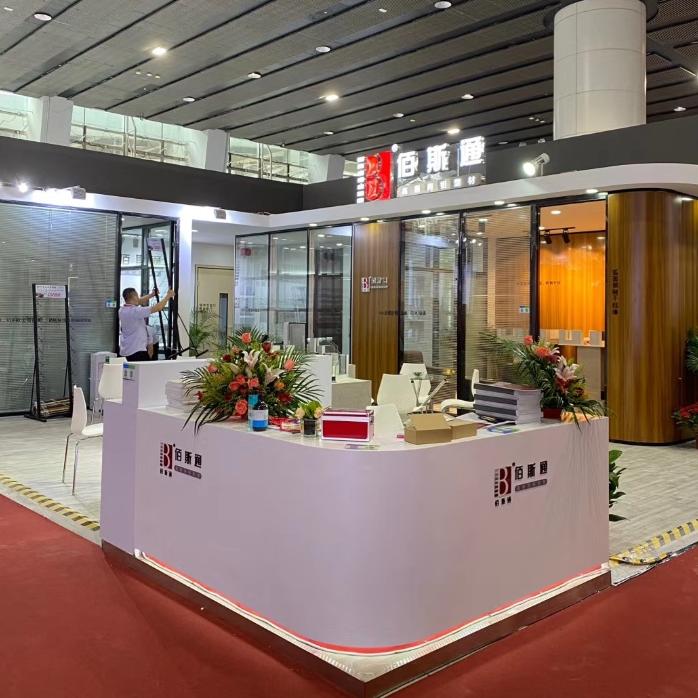
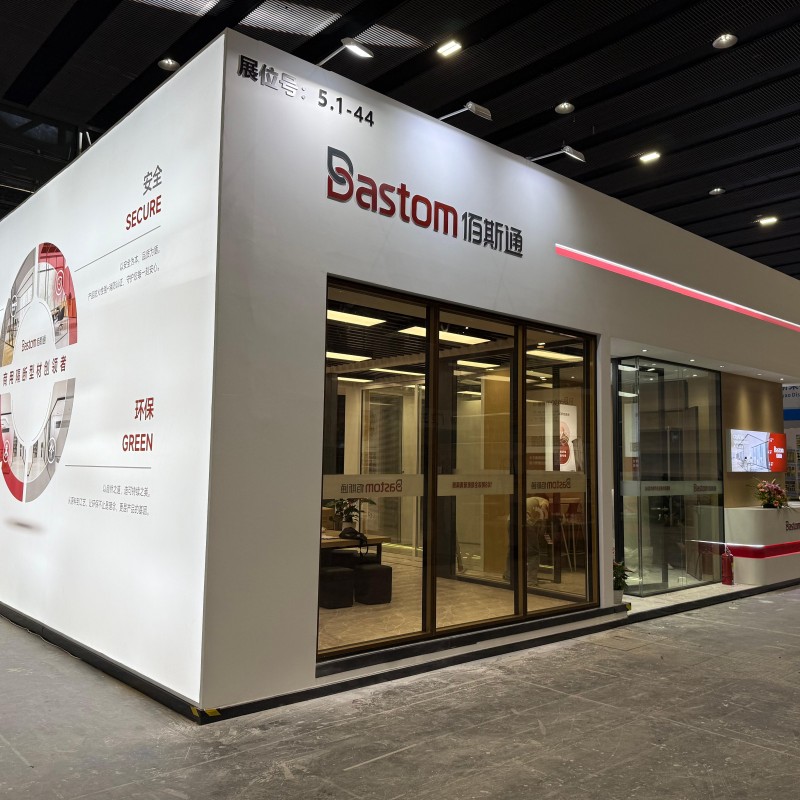
full height office partition walls
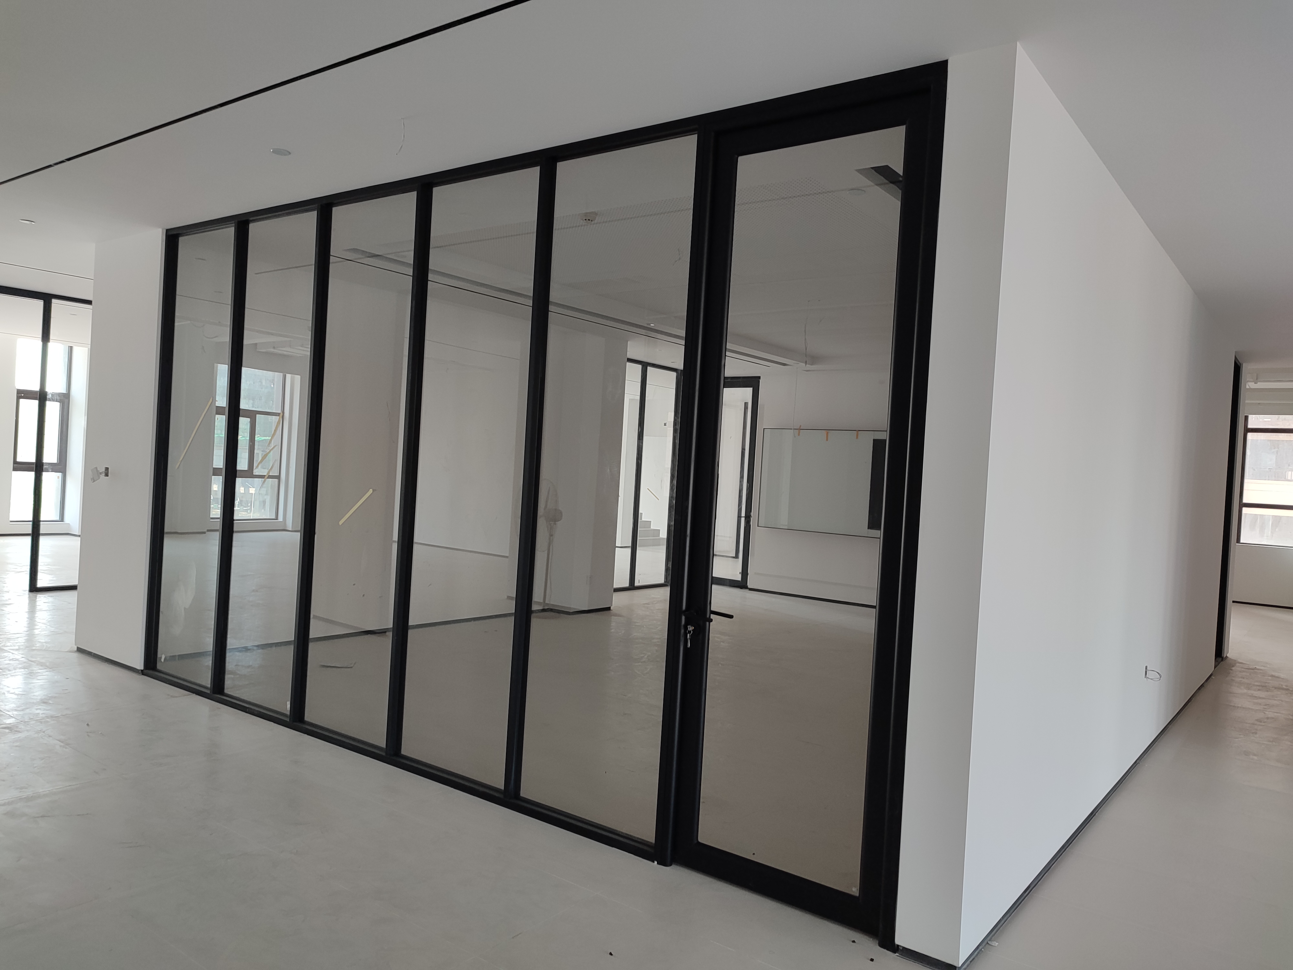
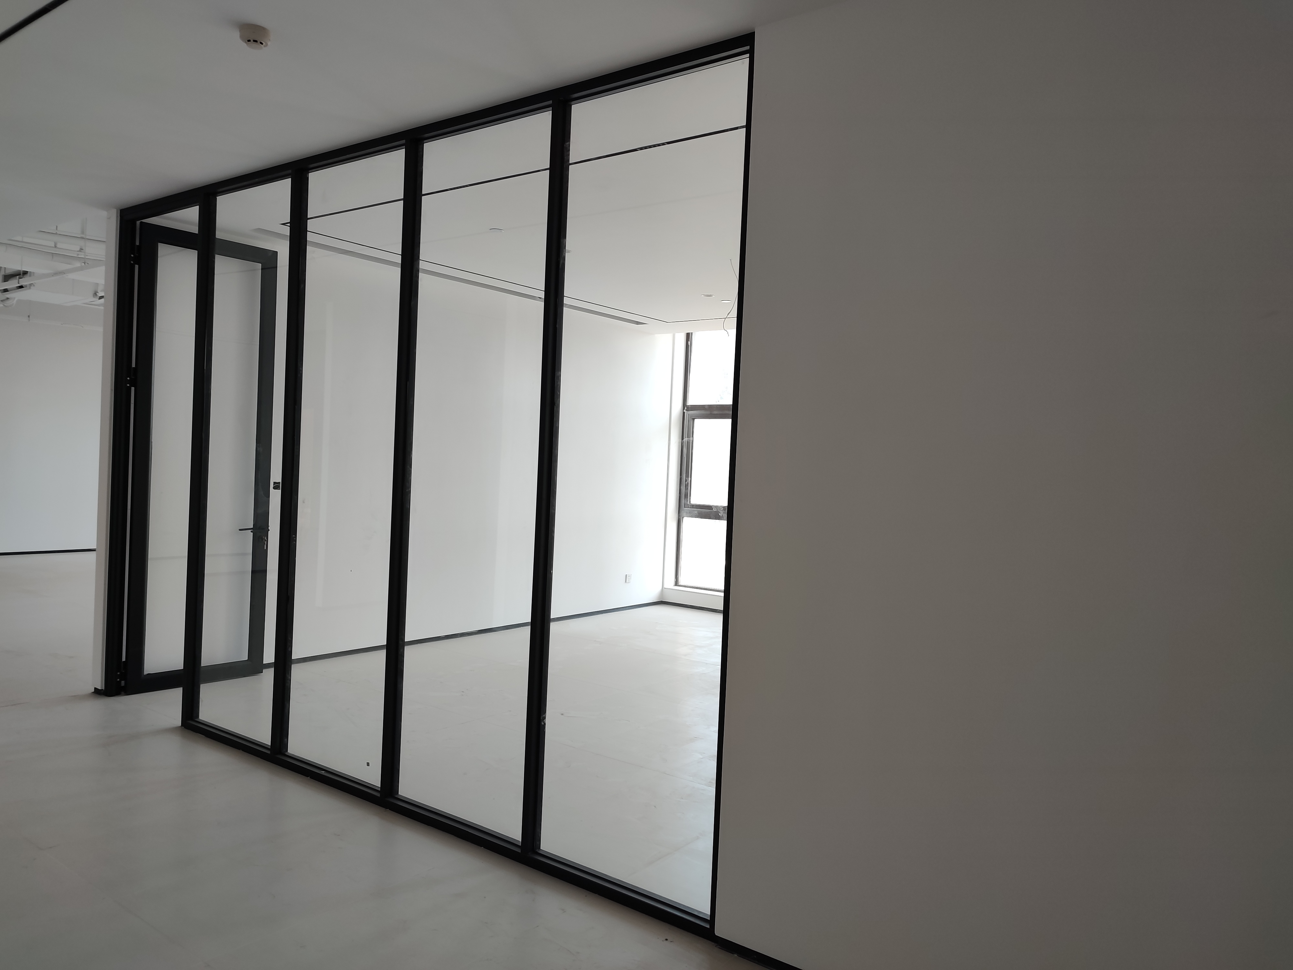
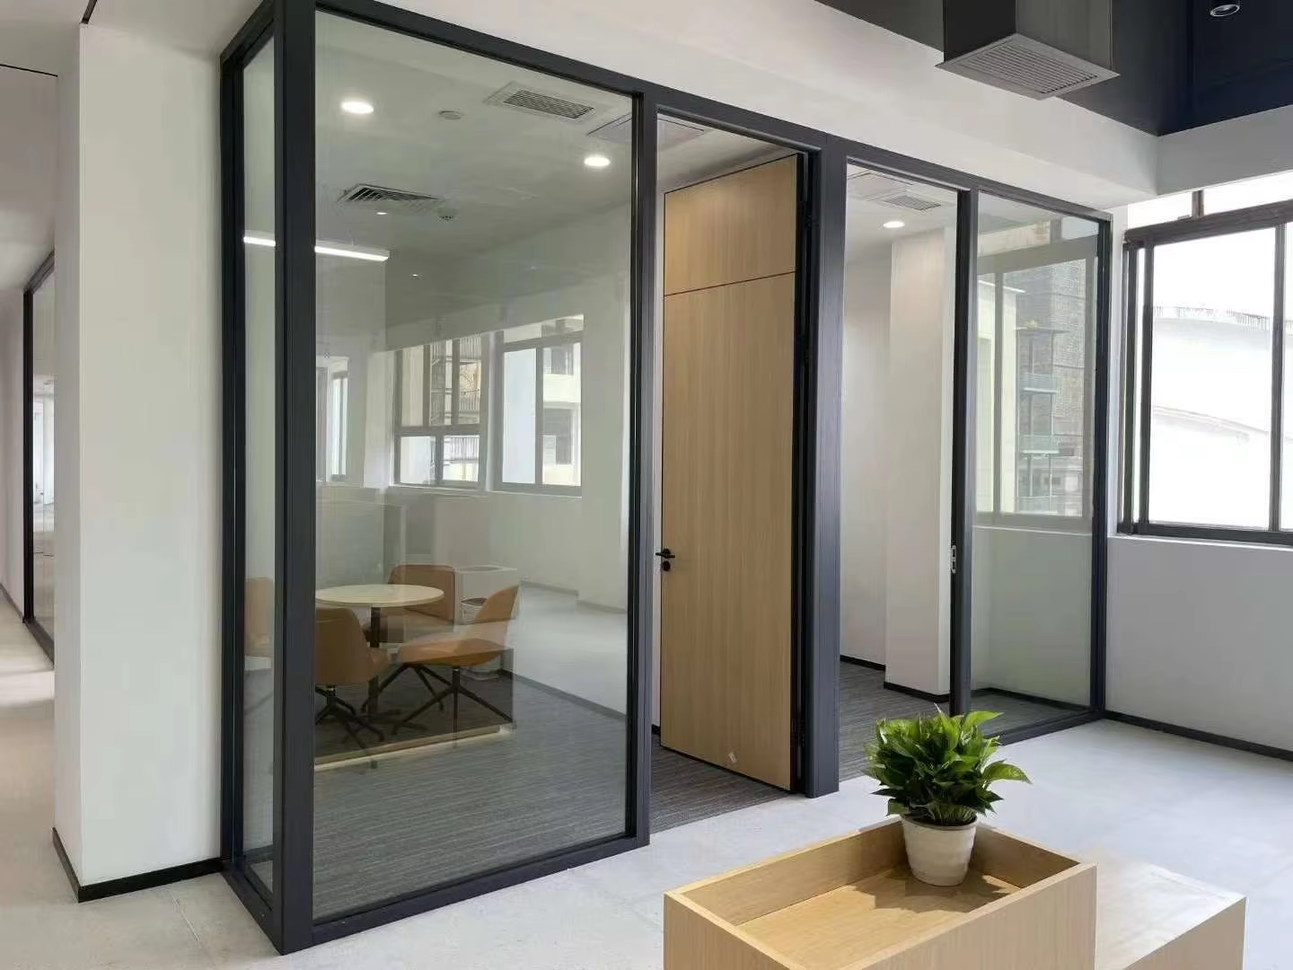
Full height office partition walls represent a modern solution for creating distinct workspaces within open office environments. These partition systems extend from floor to ceiling, providing comprehensive space division while maintaining structural integrity and aesthetic appeal. Full height office partition walls serve multiple essential functions in contemporary workplace design, offering sound insulation, visual privacy, and flexible space management.
The technological features of full height office partition walls include advanced acoustic materials that reduce noise transmission between adjacent workspaces, integrated cable management systems for seamless technology integration, and modular construction that allows easy reconfiguration. These walls typically incorporate tempered glass panels, aluminum framing, and specialized sealing mechanisms to maximize performance. Full height office partition walls often include adjustable ventilation systems and lighting integration capabilities.
Applications for full height office partition walls span various industries and workplace settings. They work exceptionally well in corporate offices where privacy and noise reduction are priorities, in call centers requiring acoustic separation, in educational institutions creating focused study areas, and in medical facilities needing confidential spaces. Full height office partition walls also serve hospitality venues, creative agencies, and government offices seeking customizable interior solutions. The versatility of full height office partition walls makes them ideal for businesses planning office renovations or expansions. Their installation supports both permanent and semi-permanent configurations, adapting to evolving workplace requirements and organizational changes.
 ×
×

 EN
EN