EN
EN




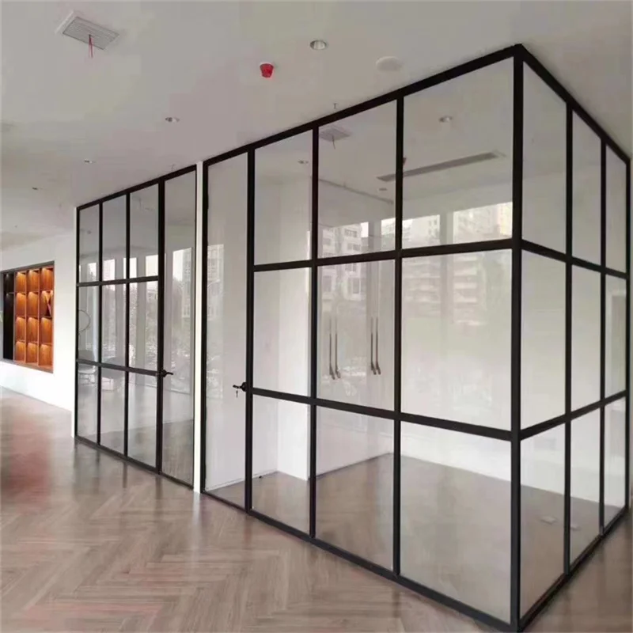
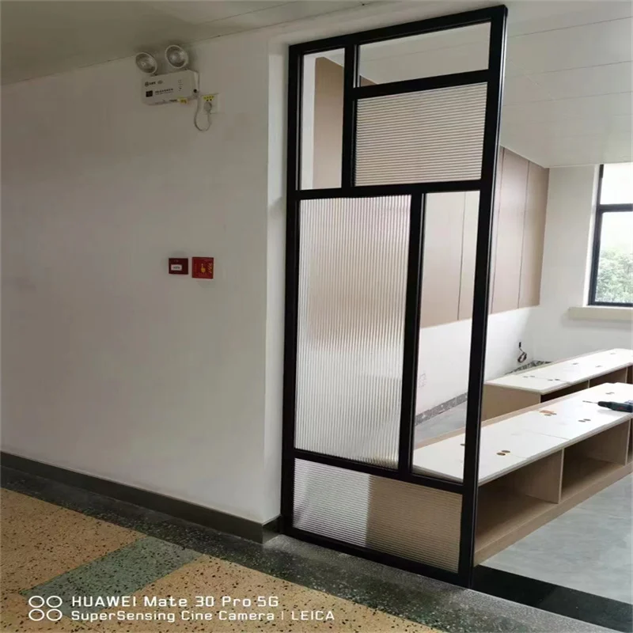
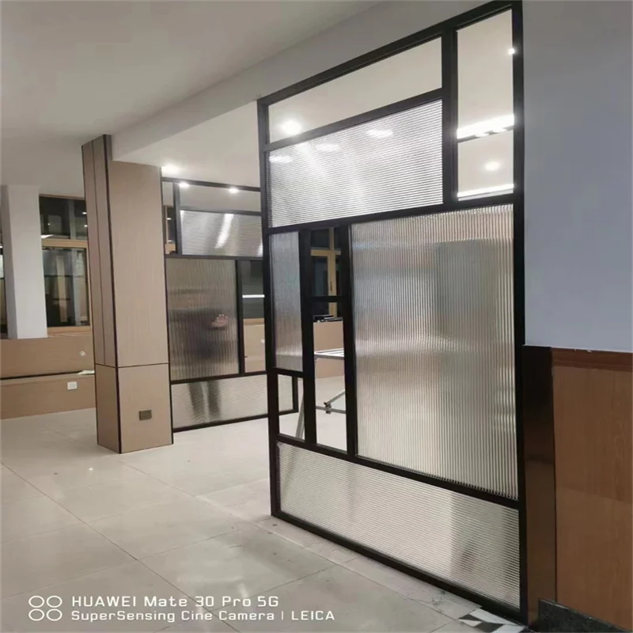
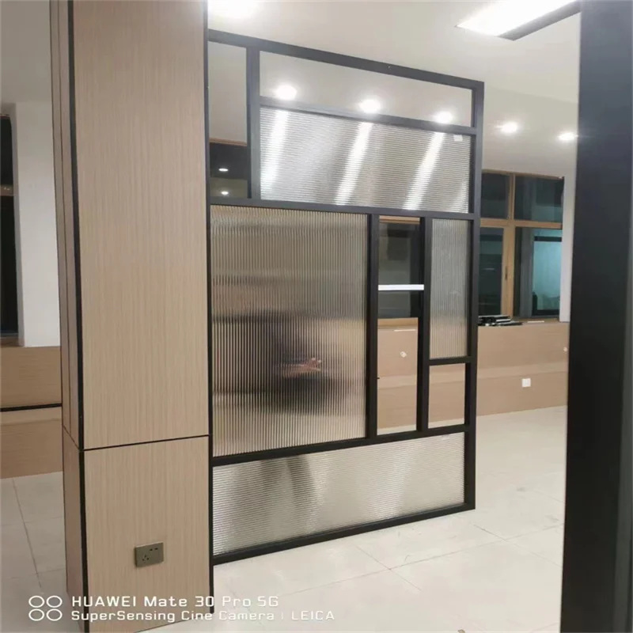
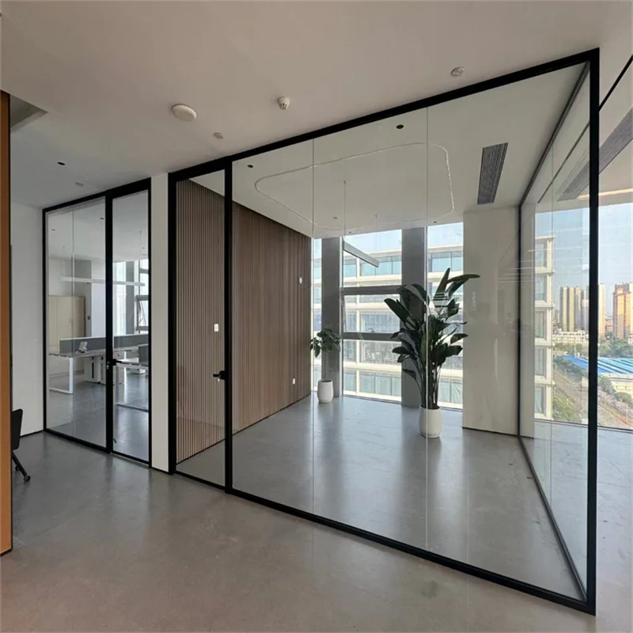
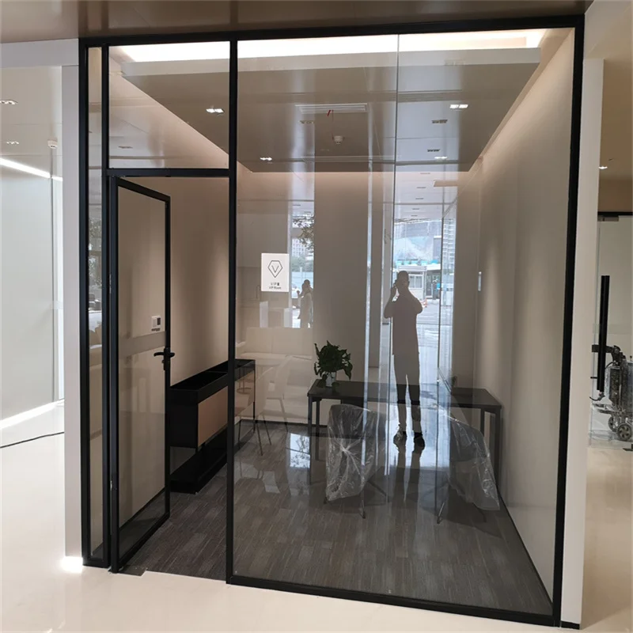
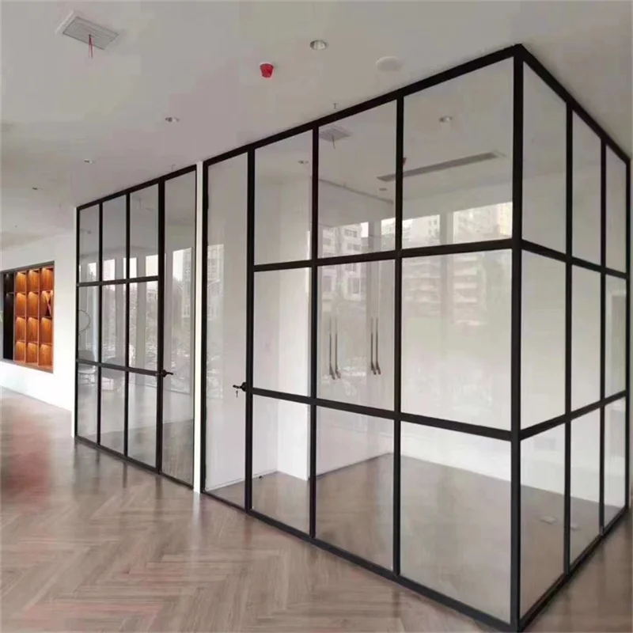
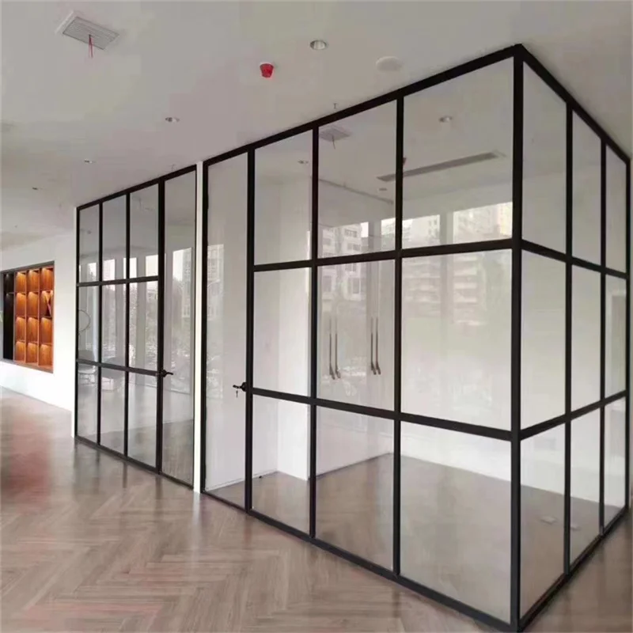
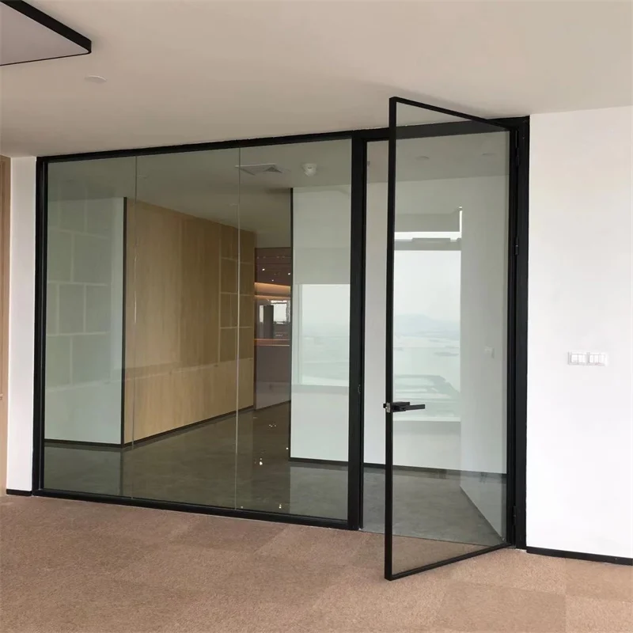
Aluminum Frame: Provides durability and eco-friendly material.
Modern Design: Suitable for various applications like office, gym, school, and hospital.
40mm Thickness: Ensures robustness and stability for long-term use.
Customizable Colors: Choose from black, silver, white, or custom RAL colors.
Floor-Mounted: Easy installation and flexible placement options.
Sturdy Anti-collision Design
Introduction
In today's evolving commercial environments, the need for flexible, functional, and aesthetically refined spatial solutions has never been more critical. The aluminum frame glass partition has emerged as a cornerstone element for modern interior architecture, offering a sophisticated approach to dividing spaces without sacrificing natural light or visual connectivity. Our Anti Impact Integrated Aluminum Framed Single Glass Room Divider Sound Insulation system represents a premium office room divider system designed specifically for high-traffic environments such as offices, gyms, schools, and corporate facilities. This soundproof glass wall panel delivers exceptional acoustic performance while maintaining structural integrity and design elegance. As businesses worldwide seek smarter ways to optimize space utilization, the aluminum frame glass partition provides an ideal balance between form and function, creating defined zones that enhance productivity and comfort.
Product Overview
Our integrated aluminum framed single glass room divider system stands at the forefront of contemporary space management solutions. Built around a robust aluminum frame glass partition architecture, this product combines engineering precision with design versatility to meet the demanding requirements of commercial and institutional applications. The system incorporates advanced anti-impact glass technology within a structurally optimized frame, creating a reliable office room divider system that performs across multiple dimensions including safety, acoustics, and visual appeal. Each soundproof glass wall panel is crafted to integrate seamlessly into diverse architectural contexts while delivering measurable performance benefits in noise reduction and spatial definition.
The core construction employs premium-grade aluminum profiles engineered for long-term stability and minimal maintenance requirements. This aluminum frame glass partition framework supports single-glazed panels specifically selected for their acoustic attenuation properties and impact resistance characteristics. The integration of these components creates a comprehensive office room divider system that addresses the multifaceted challenges faced by facility managers, architects, and space planners worldwide. Whether deployed in corporate headquarters, educational institutions, fitness centers, or multi-use commercial spaces, this soundproof glass wall panel system delivers consistent performance that meets international quality expectations.
Features and Benefits
Superior Acoustic Performance
Sound management represents a critical concern in modern workspace design, and our soundproof glass wall panel system directly addresses this challenge through engineered acoustic attenuation. The specialized glass composition and frame sealing technologies work in concert to significantly reduce sound transmission between adjacent spaces. This aluminum frame glass partition creates effective acoustic barriers that allow for confidential conversations, focused work environments, and distraction-free zones within open-plan facilities. Organizations implementing this office room divider system report measurable improvements in employee concentration, meeting privacy, and overall workplace satisfaction. The acoustic benefits extend across frequency ranges, managing both high-pitched sounds and lower-frequency noise that traditional partition systems often fail to control adequately.
Anti-Impact Safety Design
Safety considerations drive every aspect of this aluminum frame glass partition design philosophy. The anti-impact glass technology incorporated into each panel provides enhanced resistance to accidental collision, reducing the risk of breakage in high-activity environments. This makes the office room divider system particularly suitable for schools, gyms, and other facilities where physical activity occurs near partition walls. The reinforced glass composition maintains structural integrity even under stress, while the aluminum frame provides additional protection around panel edges. When safety protocols demand robust performance, this soundproof glass wall panel delivers confidence through proven impact resistance and fail-safe characteristics that protect both occupants and facility investments.
Aluminum Frame Durability
The aluminum framework supporting each aluminum frame glass partition offers exceptional longevity and dimensional stability across varying environmental conditions. Unlike traditional materials that may warp, corrode, or degrade over time, the aluminum construction maintains precise tolerances and aesthetic appearance throughout extended service life. This durability makes the office room divider system a sound long-term investment for facilities seeking to minimize replacement cycles and maintenance interventions. The corrosion-resistant properties of aluminum ensure that the soundproof glass wall panel performs consistently in diverse climates and humidity levels, from tropical regions to arid environments, without compromising structural performance or visual quality.
Light Transmission and Spatial Quality
One defining advantage of the aluminum frame glass partition approach lies in its ability to divide space while preserving natural light flow and visual connectivity. The transparent glass panels allow daylight to penetrate deep into interior zones, reducing dependence on artificial lighting and creating healthier, more pleasant environments. This office room divider system enables organizations to create private areas without the closed-in feeling associated with solid walls. The psychological benefits of maintained visual connection contribute to improved workplace morale and collaboration potential. By choosing this soundproof glass wall panel solution, facility designers achieve functional separation without sacrificing the openness that characterizes modern architectural philosophy.
Installation Flexibility
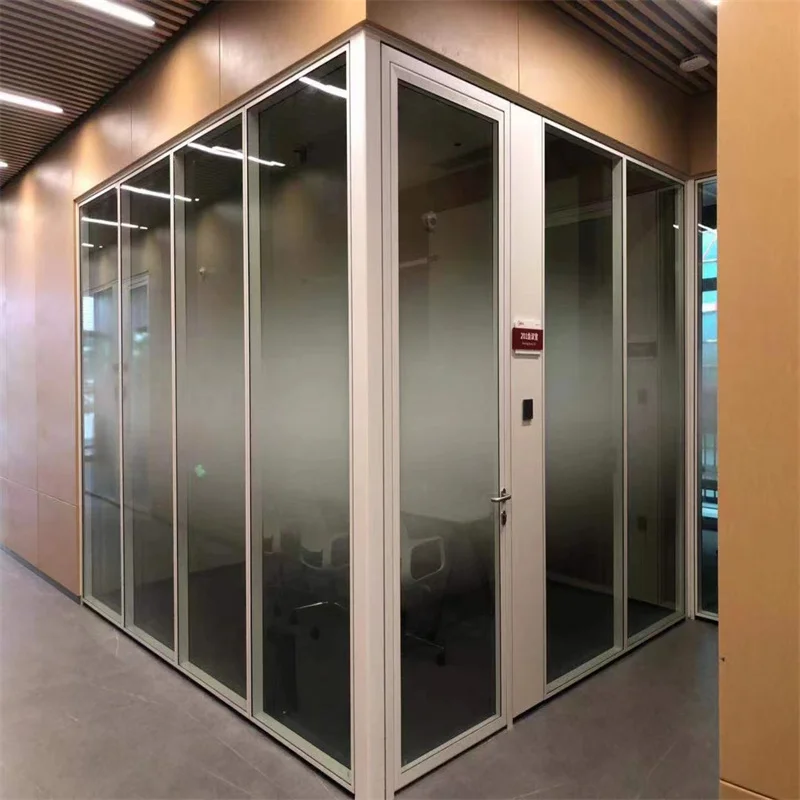
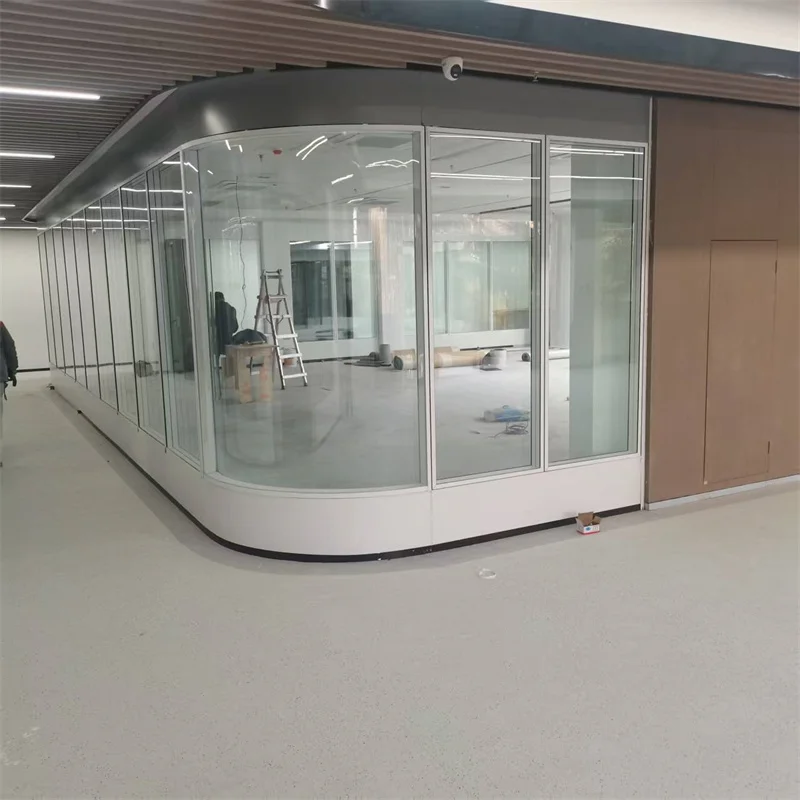
The modular nature of this aluminum frame glass partition system provides exceptional installation flexibility for diverse spatial configurations. The engineered components allow for straight-run installations, corner configurations, and custom layouts that adapt to existing architectural features. This adaptability makes the office room divider system suitable for both new construction projects and renovation applications where existing structures must be accommodated. The precision-manufactured components ensure consistent assembly quality, while the logical connection methodology facilitates efficient installation timelines. Facilities implementing this soundproof glass wall panel system benefit from reduced disruption during installation and the ability to reconfigure spaces as organizational needs evolve over time.
Applications and Use Cases
Corporate Office Environments
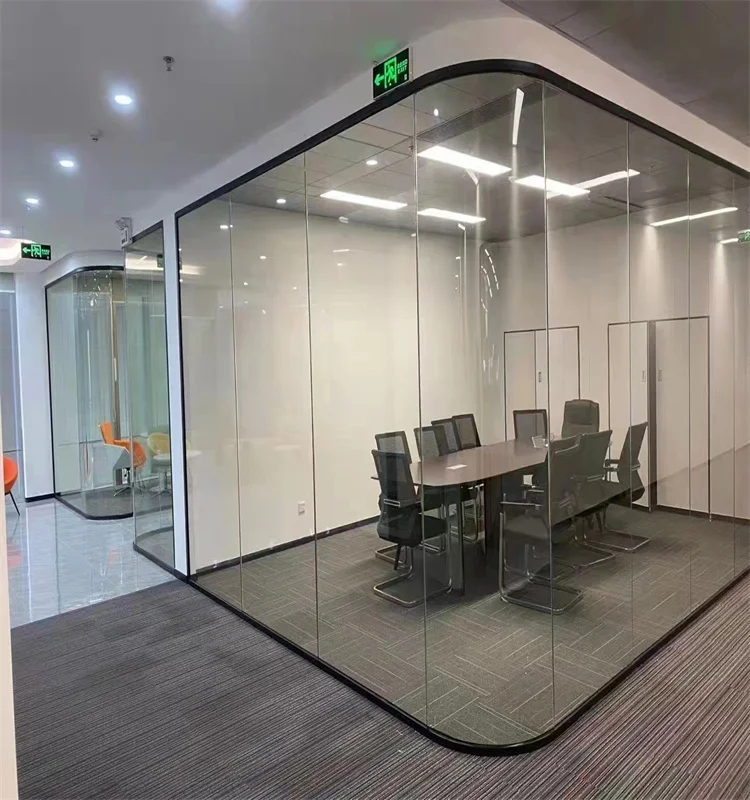
Modern corporate facilities represent prime applications for the aluminum frame glass partition system, where the balance between collaboration and privacy drives spatial design decisions. This office room divider system creates meeting rooms, executive offices, and focus zones within open-plan layouts, supporting diverse work modes without extensive structural modifications. The soundproof glass wall panel technology ensures that confidential discussions remain private while maintaining the transparent aesthetic that fosters organizational transparency and team connectivity. Financial institutions, consulting firms, technology companies, and professional service organizations worldwide have adopted this solution to create flexible, productive work environments that respond to evolving business needs.
Educational Institutions
Schools, universities, and training centers benefit significantly from the aluminum frame glass partition approach to space management. The system creates classrooms, administrative areas, counseling spaces, and study zones that support focused learning while allowing supervisory visibility. The anti-impact characteristics make this office room divider system particularly appropriate for environments with younger students or high activity levels. Educational administrators appreciate how the soundproof glass wall panel reduces noise transmission between adjacent classrooms, improving instructional effectiveness and student concentration. The durable construction withstands the demanding conditions typical in educational settings, providing reliable performance throughout intensive daily use.
Fitness and Wellness Facilities
Gyms, fitness studios, and wellness centers employ the aluminum frame glass partition to create dedicated zones for different activity types while maintaining visual supervision and facility cohesion. This office room divider system separates yoga studios from weight training areas, creates private consultation rooms, and defines group fitness spaces without blocking sight lines important for safety and community atmosphere. The impact-resistant properties prove essential in environments where equipment and active movement occur near partition walls. The soundproof glass wall panel technology manages the acoustic challenges inherent in fitness environments, containing high-energy class sounds while allowing ambient awareness that supports the social aspects of wellness facilities.
Healthcare and Medical Facilities
Medical offices, clinics, and healthcare facilities utilize the aluminum frame glass partition to create examination rooms, consultation areas, and administrative spaces that balance privacy requirements with the need for visual connectivity. The office room divider system supports infection control protocols through easy-to-clean glass surfaces while providing the acoustic privacy essential for patient confidentiality. Healthcare administrators value how the soundproof glass wall panel creates compliant spaces that meet regulatory standards while contributing to healing environments through natural light access and reduced institutional appearance. The system supports both permanent installations and reconfigurable layouts that adapt to changing service delivery models.
Multi-Purpose Commercial Spaces
Retail environments, showrooms, hospitality venues, and mixed-use commercial facilities implement the aluminum frame glass partition to create flexible zones that respond to varying functional requirements. This office room divider system enables retailers to create boutique spaces within larger stores, allows hotels to divide conference areas, and supports co-working facilities in creating bookable private rooms. The professional appearance of the soundproof glass wall panel enhances brand perception while delivering practical performance in noise management and space definition. The system's visual transparency supports retail sight lines and security monitoring while providing the functional separation needed for diverse commercial activities.
Quality Control and Compliance
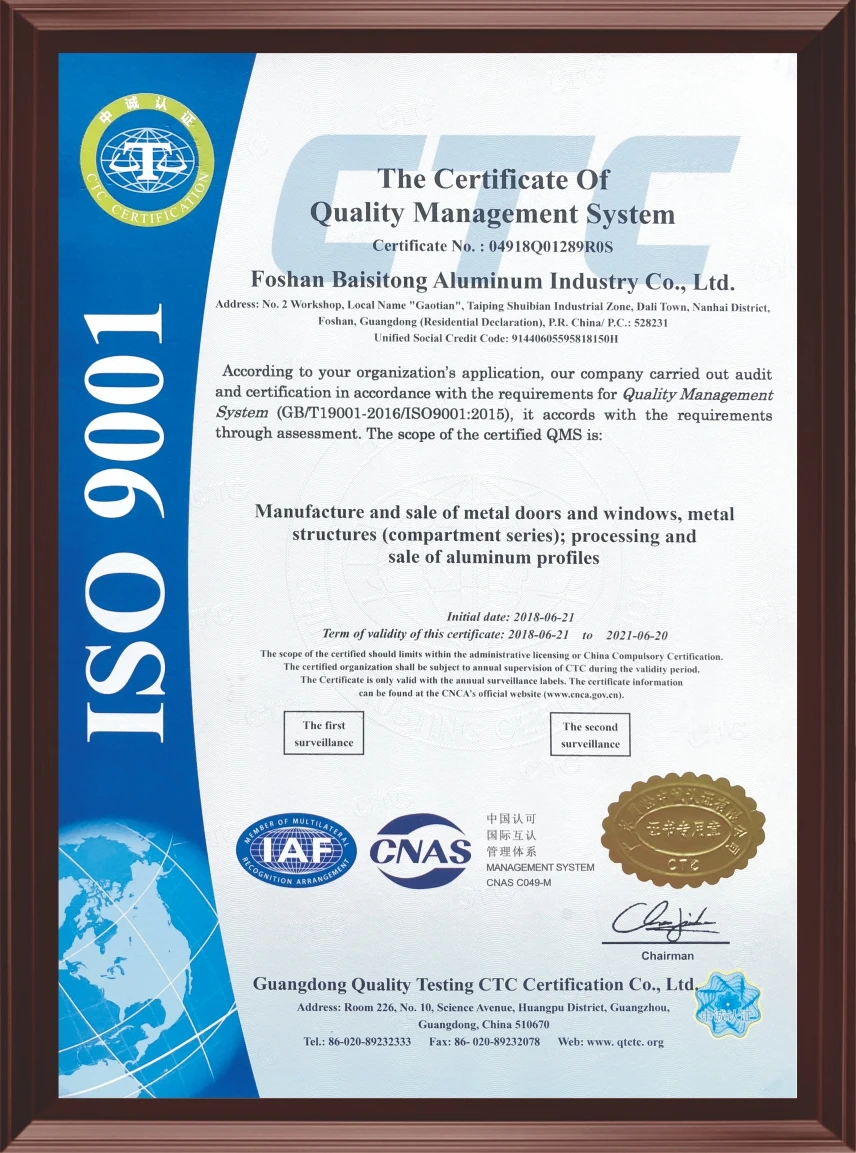
Our manufacturing approach to the aluminum frame glass partition incorporates rigorous quality assurance protocols at every production stage. Each component undergoes dimensional verification, surface quality inspection, and functional testing before assembly into complete office room divider system units. The glass panels receive specialized scrutiny for optical clarity, edge finishing, and impact resistance performance. Frame components are verified for profile consistency, coating integrity, and connection mechanism functionality. This comprehensive quality management ensures that every soundproof glass wall panel leaving our facilities meets stringent performance standards and delivers the reliability that international markets demand.
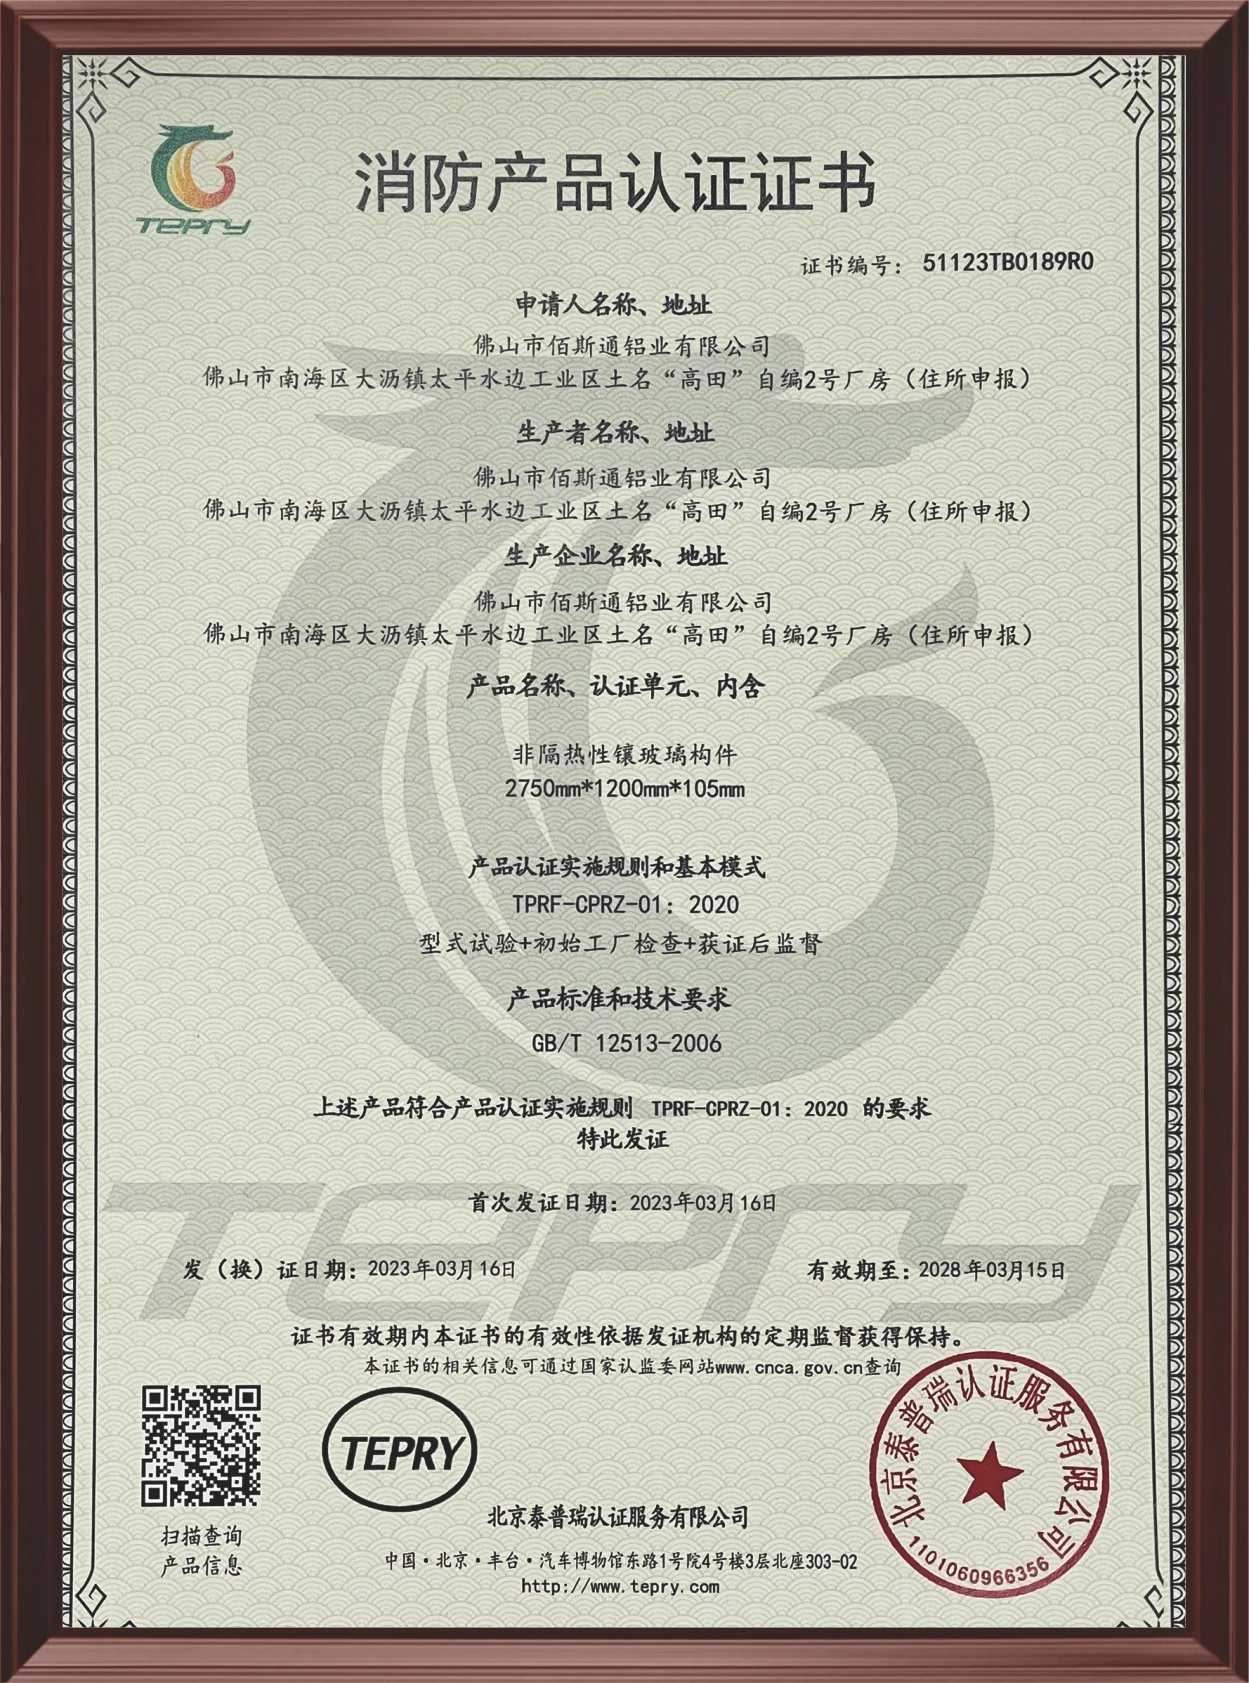
Compliance with international building codes and safety regulations guides the design and manufacture of our aluminum frame glass partition systems. We maintain awareness of evolving standards across global markets, ensuring that the office room divider system meets or exceeds requirements in diverse jurisdictions. Material certifications, testing documentation, and performance validation data support specification processes for architects and contractors worldwide. The soundproof glass wall panel system undergoes regular review against updated regulatory frameworks, with continuous improvement initiatives ensuring ongoing compliance as standards evolve. This commitment to regulatory alignment provides confidence for buyers serving markets with strict building and safety requirements.
Customization and Branding Options
Recognizing that each facility possesses unique aesthetic and functional requirements, our aluminum frame glass partition platform offers extensive customization possibilities. Frame finish options allow selection of colors and textures that harmonize with existing architectural palettes, while glass specifications can be tailored to specific acoustic, privacy, or safety priorities. This flexibility makes the office room divider system adaptable to corporate brand identities, institutional design standards, and regional aesthetic preferences. Organizations can specify frosted glass zones, colored glass accents, or clear panels according to their visual and functional objectives. The soundproof glass wall panel system accommodates these variations without compromising core performance characteristics, delivering customized solutions that maintain engineering integrity.
For distributors and importers serving markets with distinctive design traditions, the aluminum frame glass partition customization capabilities provide competitive differentiation opportunities. The office room divider system can be adapted to reflect regional architectural styles while maintaining the universal performance attributes that define quality commercial partitions. Branding integration possibilities allow organizations to incorporate visual identity elements into the soundproof glass wall panel installations, creating cohesive environments that reinforce organizational culture and market positioning. Our collaborative approach to customization ensures that specific market requirements are understood and addressed through engineered solutions rather than compromised adaptations.
Packaging and Logistics Support
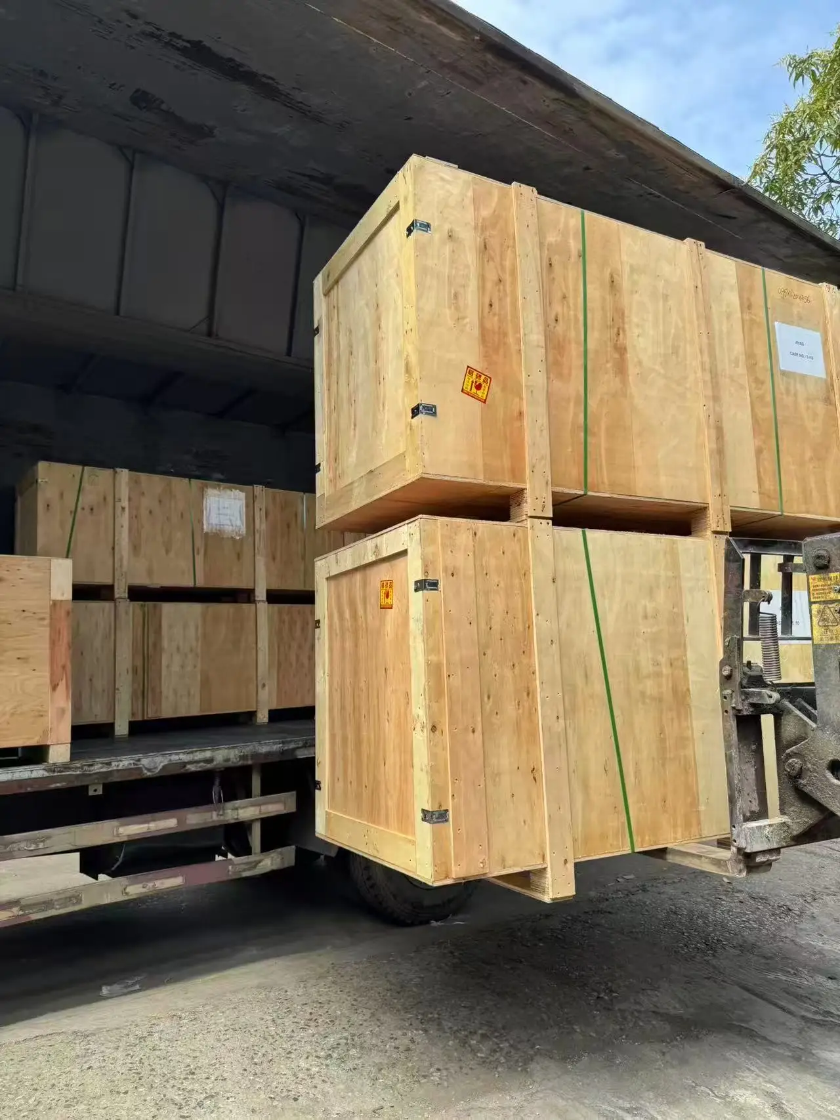
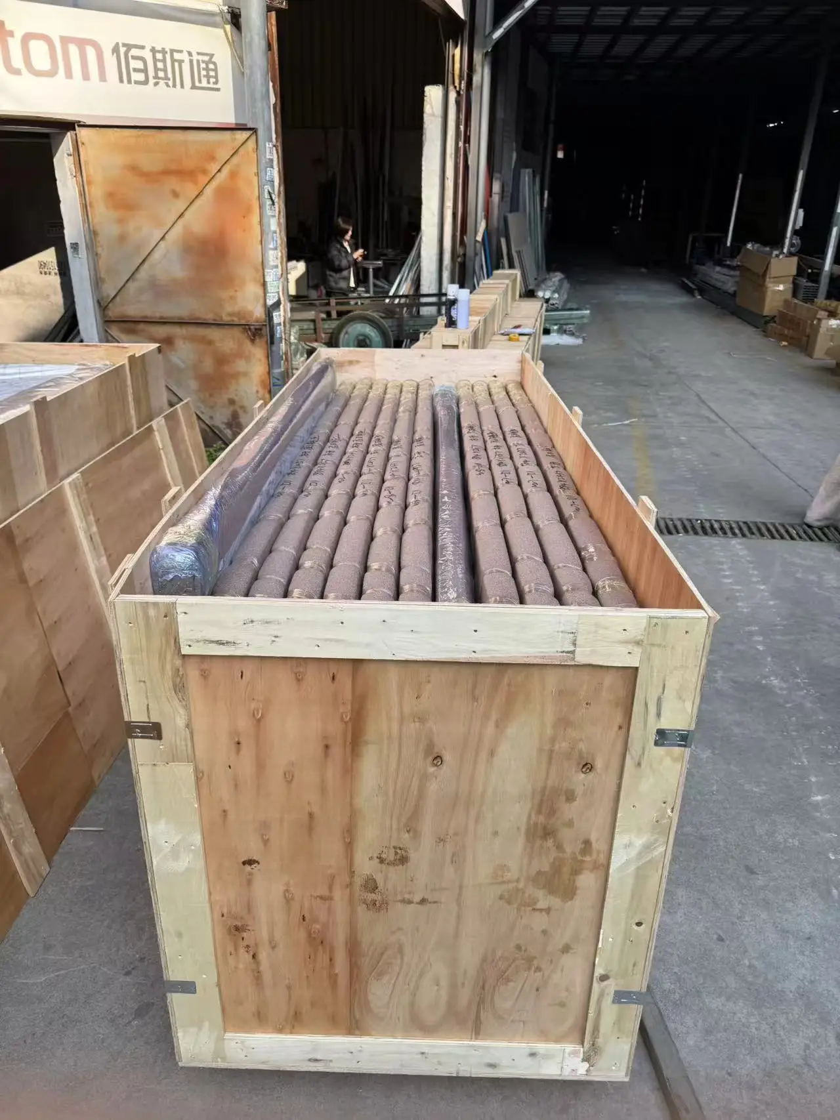
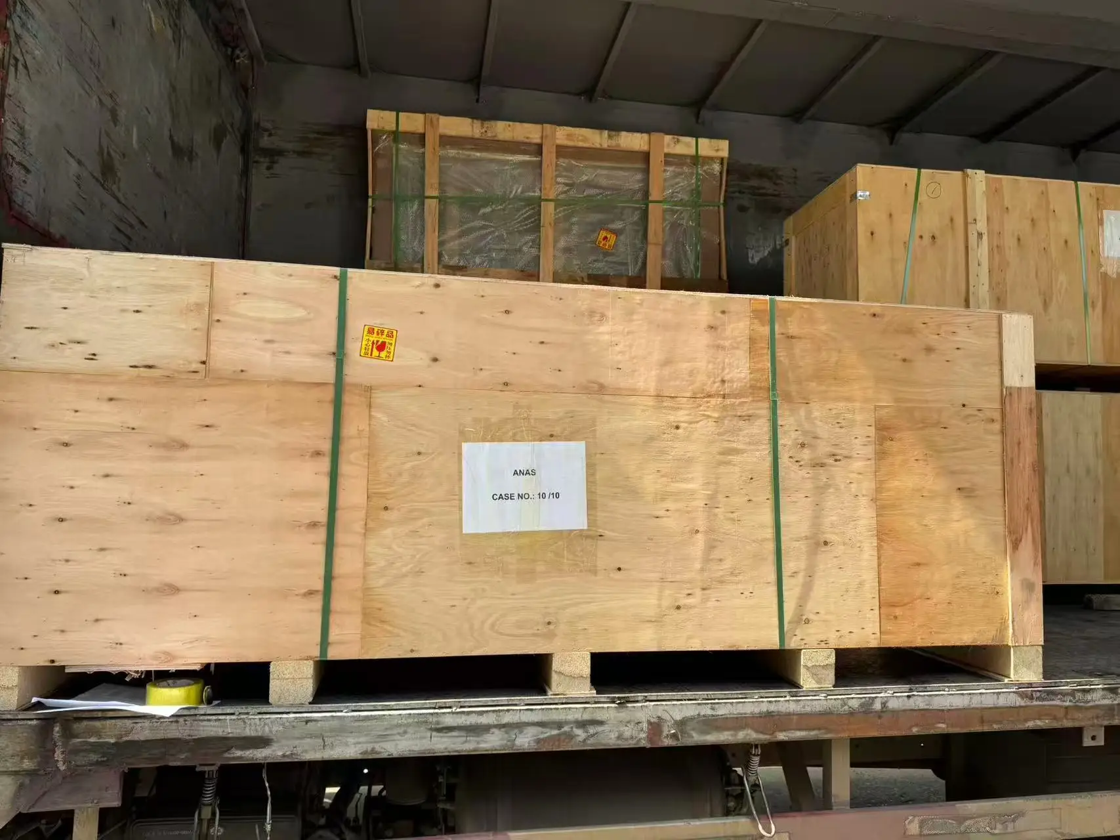
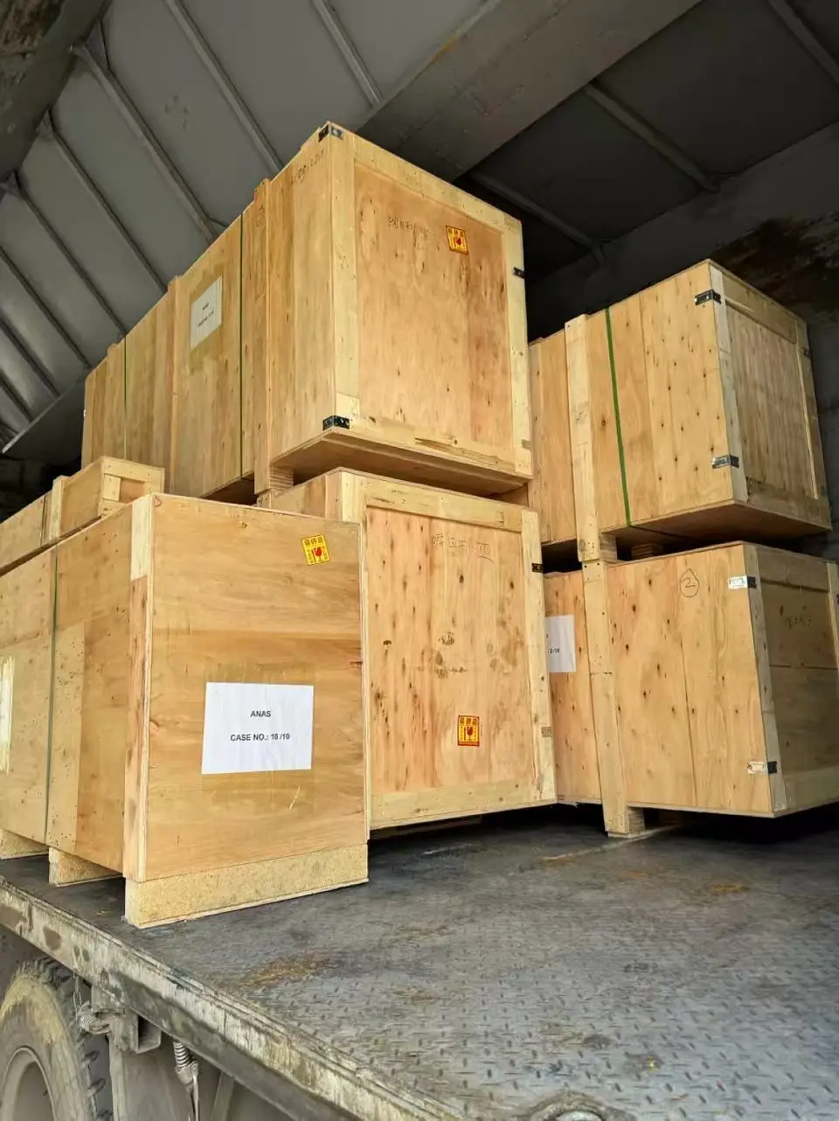
Understanding the global nature of commercial construction and fit-out projects, we have developed sophisticated packaging strategies for the aluminum frame glass partition system that protect product integrity throughout international shipping. Each component receives appropriate packaging treatment based on its fragility and dimensional characteristics, with glass panels receiving specialized protection against edge damage and surface scratching. The office room divider system components are packaged for efficient containerization, optimizing shipping economics while maintaining protection standards. Documentation packages accompany each shipment, providing installation references and component identification that facilitate efficient project execution. These logistics considerations make the soundproof glass wall panel system practical for international buyers managing complex supply chains across multiple project sites.
Our experience serving international markets informs packaging innovation for the aluminum frame glass partition product line, with continuous refinement based on real-world shipping performance and installer feedback. The modular packaging approach supports both full-system shipments for large projects and component-level ordering for renovation applications or system expansions. This flexibility benefits distributors managing diverse order profiles and contractors coordinating phased installations. The office room divider system packaging methodology reflects understanding of the challenges faced by international buyers, from customs documentation to on-site handling constraints. By addressing these practical considerations, we ensure that the soundproof glass wall panel arrives ready for efficient installation, protecting project timelines and quality outcomes.
Why Choose Our Solution
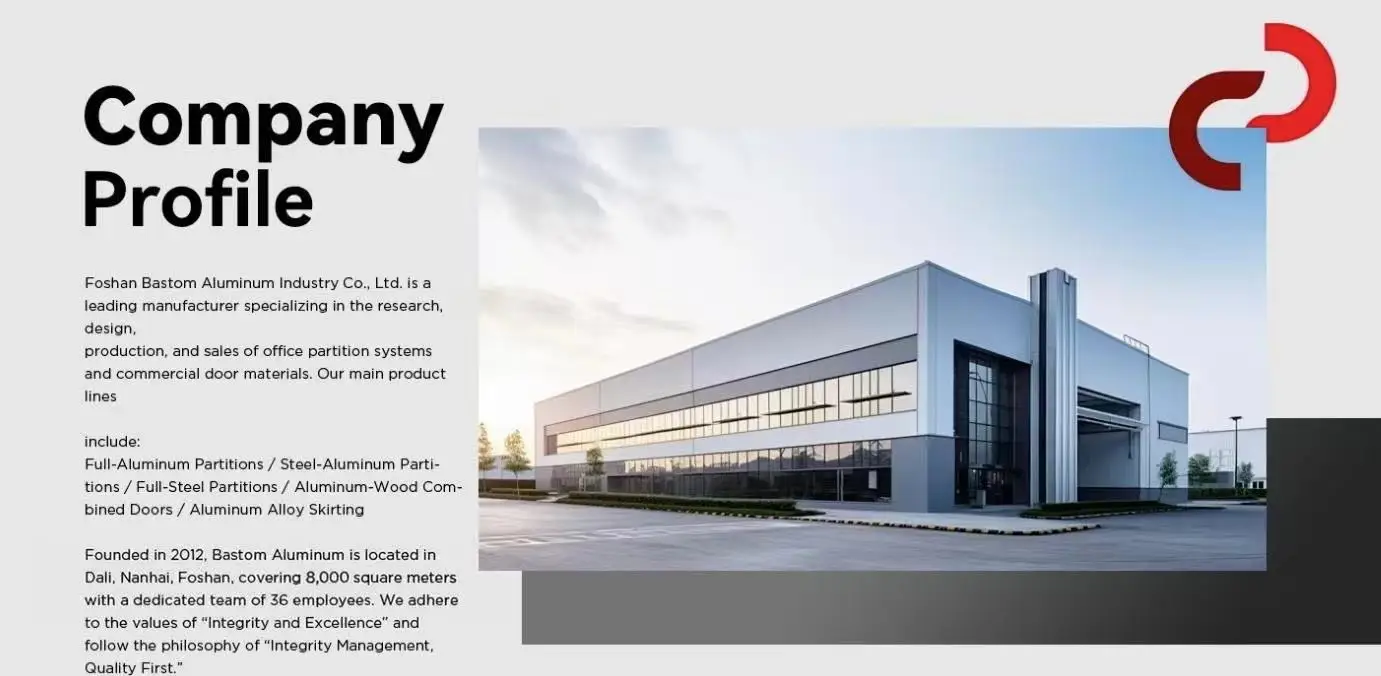
Selecting the appropriate aluminum frame glass partition supplier represents a critical decision impacting project success, long-term facility performance, and client satisfaction. Our organization brings extensive experience in manufacturing and exporting commercial architectural products to markets across multiple continents, providing the stability and expertise that international buyers require. The office room divider system we produce reflects accumulated knowledge from thousands of installations in diverse applications, with continuous product refinement informed by real-world performance data and market feedback. This proven track record distinguishes our soundproof glass wall panel solution from alternatives that lack the validation of extensive field deployment and satisfied customer relationships.
Our commitment to the aluminum frame glass partition category extends beyond manufacturing to encompass comprehensive support for distribution partners and end users. Technical resources, installation guidance, and specification assistance help ensure successful project outcomes for the office room divider system across varying application contexts. We recognize that product quality alone cannot guarantee success; responsive support and collaborative problem-solving create the conditions for lasting business relationships. The soundproof glass wall panel we supply comes backed by organizational capabilities that support your success in serving demanding commercial and institutional markets worldwide.
Quality consistency represents another differentiating characteristic of our aluminum frame glass partition manufacturing approach. Standardized production processes, controlled material sourcing, and systematic quality verification ensure that each office room divider system unit meets identical performance standards regardless of production batch or order size. This consistency proves essential for buyers managing multiple projects or serving clients with multi-location requirements. The reliability of our soundproof glass wall panel reduces specification risk and supports confident recommendations to end users who depend on predictable outcomes. For distributors and contractors building reputations on quality delivery, this consistency creates the foundation for sustainable business growth.
Conclusion
The Anti Impact Integrated Aluminum Framed Single Glass Room Divider Sound Insulation system represents a mature, well-engineered solution to the complex challenge of modern space management in commercial and institutional environments. As an aluminum frame glass partition designed specifically for high-performance applications, this product delivers measurable benefits in acoustic control, safety, durability, and aesthetic quality. The comprehensive office room divider system addresses the multifaceted requirements of today's facilities, from corporate offices requiring confidential meeting spaces to educational institutions demanding safe, focused learning environments. The soundproof glass wall panel technology at the heart of this system provides proven noise attenuation that enhances productivity and comfort across diverse applications.
For international buyers, distributors, and project specifiers evaluating partition solutions, this aluminum frame glass partition offers the combination of quality manufacturing, customization flexibility, and logistical support necessary for successful project execution. The office room divider system adapts to regional preferences and specific application requirements while maintaining the core performance characteristics that define excellence in commercial partitions. The investment in this soundproof glass wall panel solution delivers long-term value through durable construction, minimal maintenance requirements, and the flexibility to support evolving spatial needs. As organizations worldwide continue prioritizing workspace optimization, acoustic management, and design quality, this integrated glass partition system stands ready to meet their most demanding requirements with proven performance and reliable supply.