EN
EN




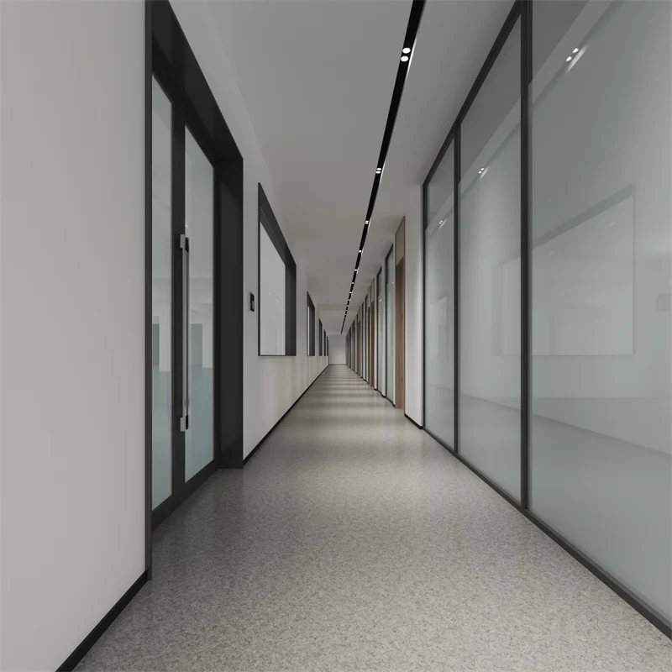
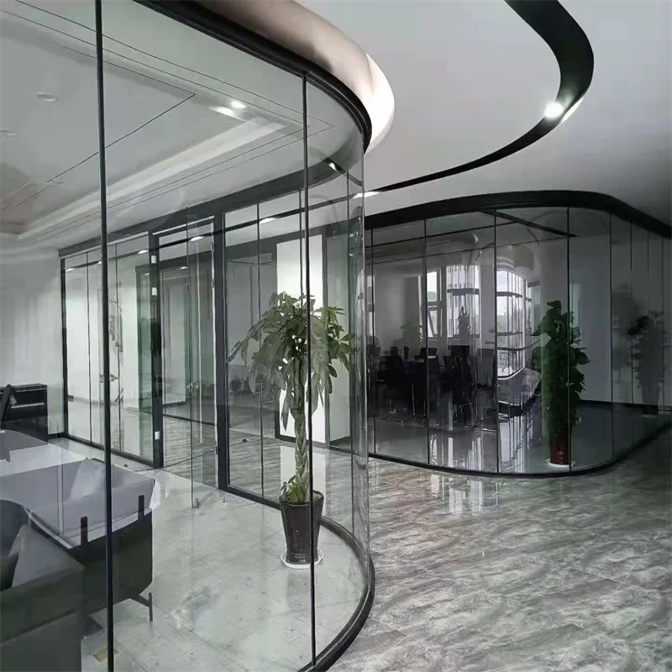
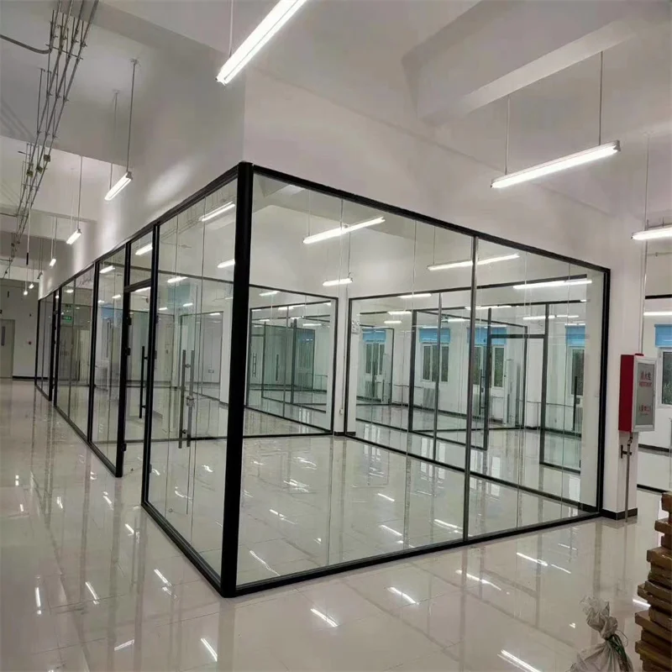
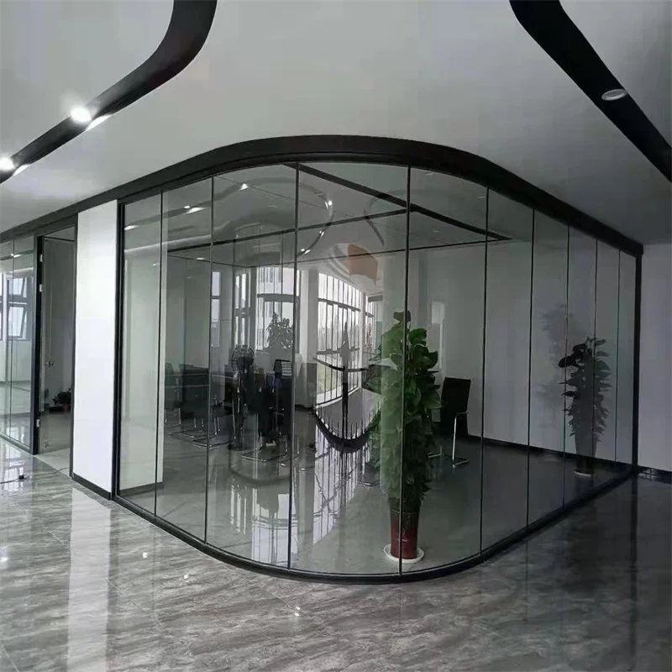
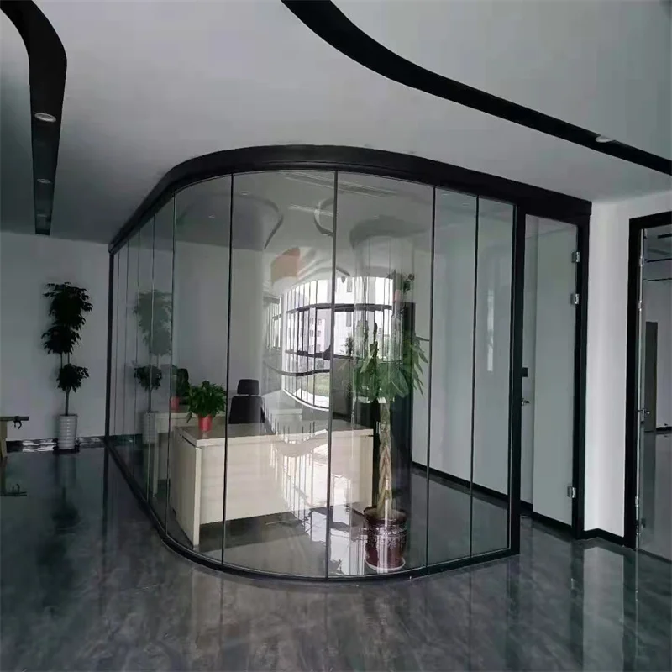
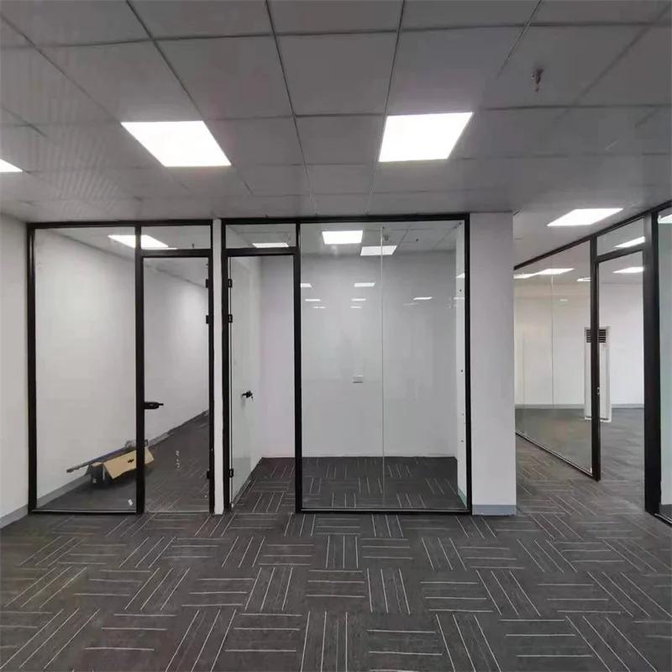
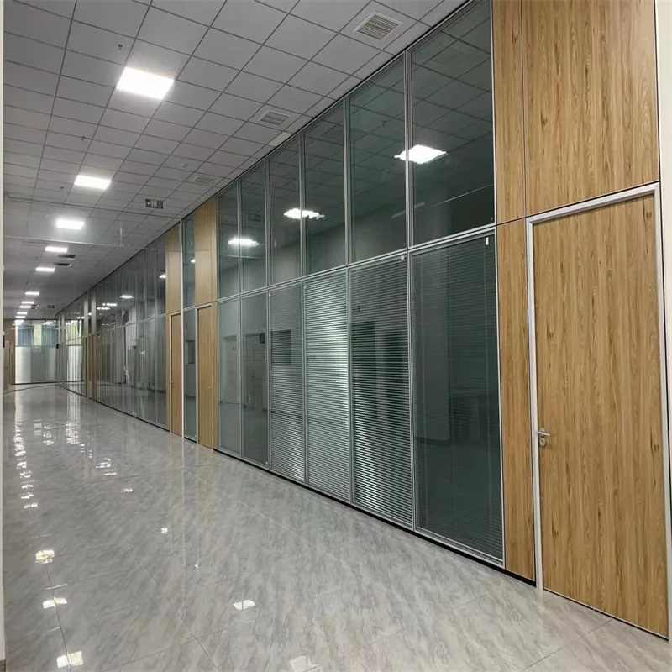
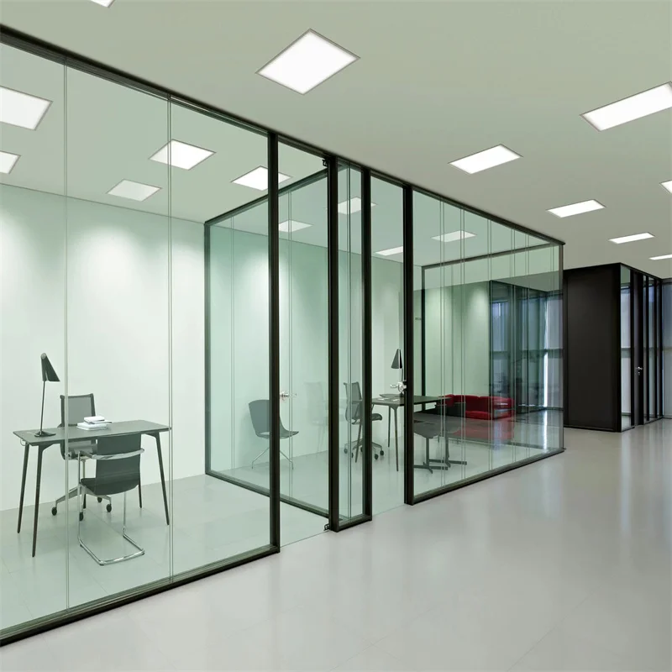
Introduction to School & Hospital Single Glass Partition Solutions
Modern educational institutions and healthcare facilities demand architectural solutions that combine transparency, hygiene, durability, and aesthetic excellence. The School & Hospital Single Glass Partition with an integrated aluminum frame represents a breakthrough in interior space design, offering unmatched flexibility for creating clean, bright, and functional environments. This aluminum glass partition system delivers superior performance in high-traffic areas where visual connectivity, acoustic separation, and infection control standards must coexist seamlessly. As an experienced manufacturer serving international markets, we understand that the hospital glass partition system must meet rigorous safety protocols while the school interior glass wall must withstand daily student activity without compromising visual openness.
Our aluminum glass partition solution addresses the unique challenges faced by B2B buyers, distributors, and facility planners seeking reliable, maintainable, and visually appealing interior dividing systems. The hospital glass partition system we manufacture incorporates antimicrobial considerations and cleanability features essential for medical environments, while our school interior glass wall designs prioritize impact resistance and longevity. This product description explores how our aluminum glass partition technology serves diverse institutional needs across global markets, providing comprehensive insights for procurement professionals evaluating interior glazing solutions.
Product Overview of the Aluminum Glass Partition System
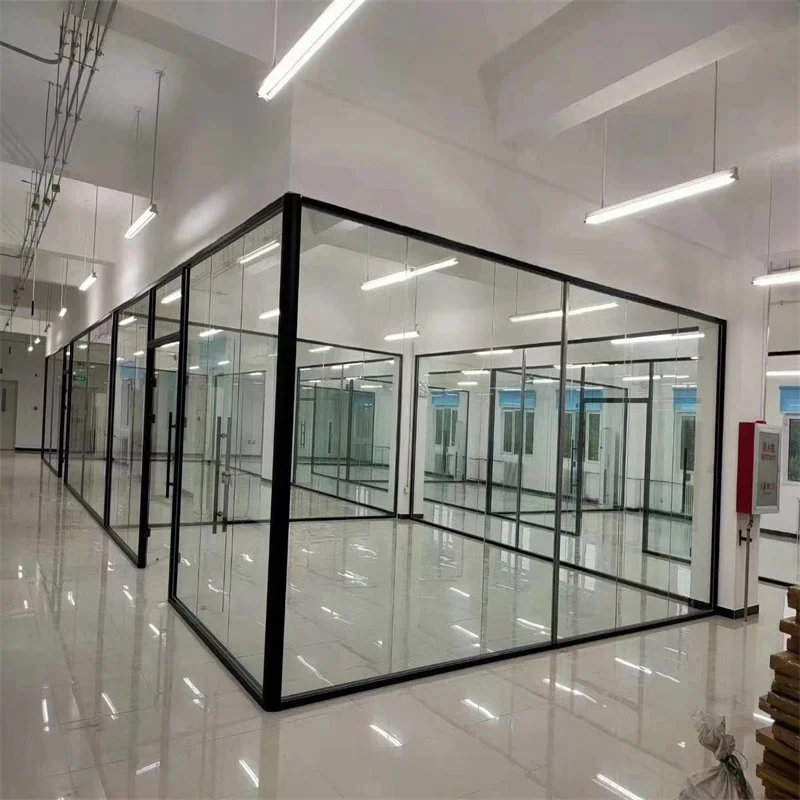
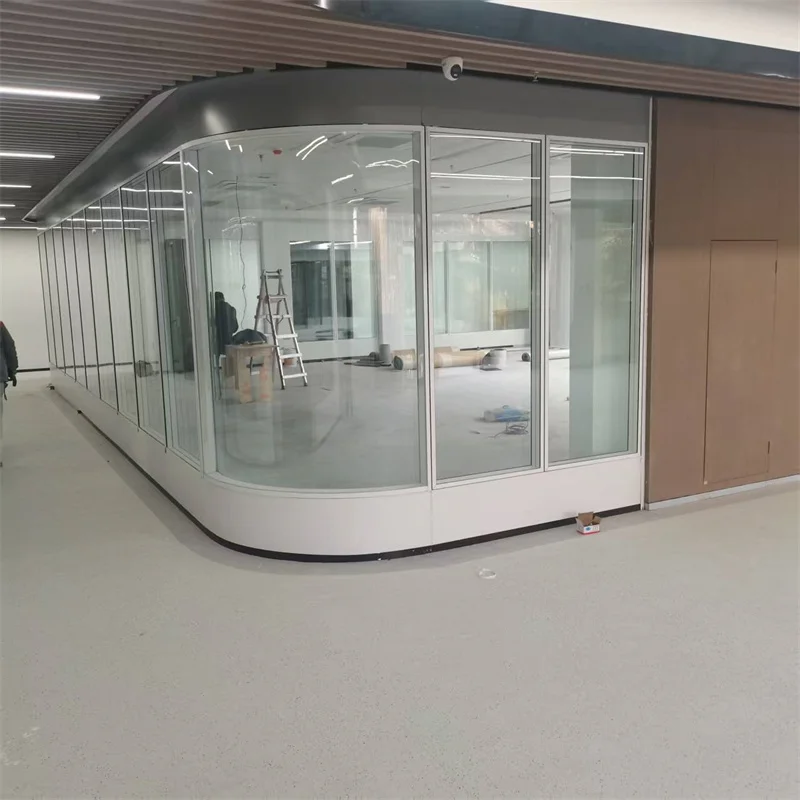
The School & Hospital Single Glass Partition features a sophisticated dual-frame configuration that balances structural integrity with refined aesthetics. The primary frame component utilizes an integrated aluminum profile that provides the foundational support necessary for secure glass installation. This aluminum glass partition framework ensures stability while maintaining the slender profile demanded by contemporary interior design standards. The secondary frame element complements the main structure, creating a cohesive visual language that enhances rather than dominates interior spaces.
This hospital glass partition system employs precision-engineered aluminum extrusions that accommodate various glass thicknesses and types, enabling customization based on acoustic, safety, or thermal performance requirements. The school interior glass wall configuration supports both floor-to-ceiling installations and partial-height applications, offering spatial planning flexibility across diverse architectural contexts. Our aluminum glass partition design philosophy emphasizes modularity, allowing facility managers to reconfigure spaces as institutional needs evolve over time.
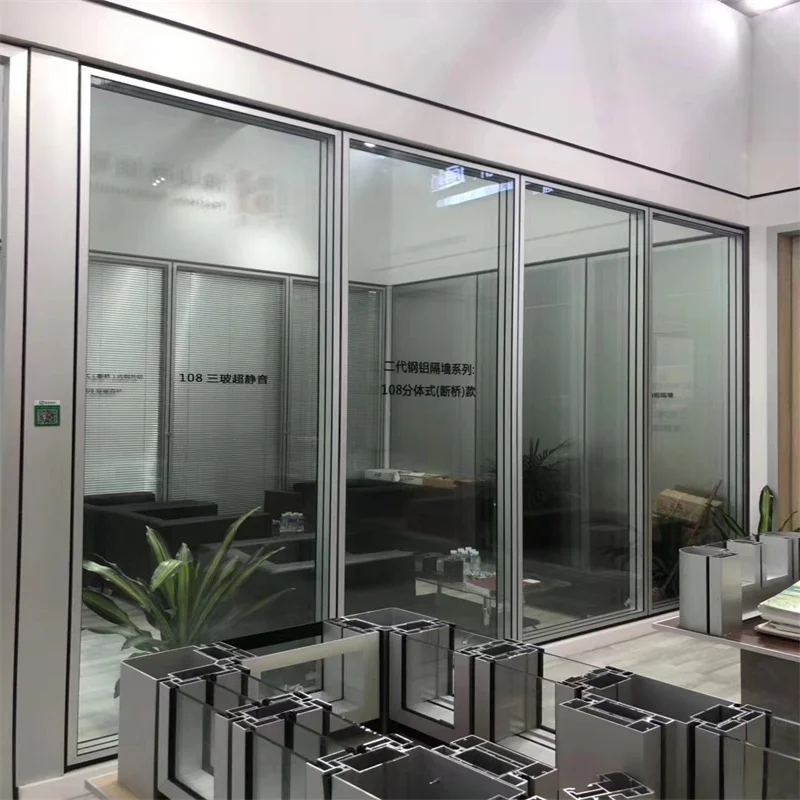
The frame profiles incorporate concealed fastening systems that maintain clean sightlines while simplifying maintenance access. This hospital glass partition system integrates gasket channels that ensure weathertight seals and acoustic performance, critical features for medical consultation rooms, laboratory spaces, and administrative areas. For educational applications, our school interior glass wall systems provide the transparency that promotes supervised learning environments while establishing necessary spatial boundaries. The aluminum glass partition components undergo surface treatments that enhance corrosion resistance and facilitate routine cleaning protocols essential in both hospital and school settings.
Key Features and Performance Benefits
Structural Excellence in Aluminum Glass Partition Design
The engineering behind this hospital glass partition system prioritizes load distribution and deflection control, ensuring long-term dimensional stability even under challenging conditions. The aluminum profiles feature multi-chamber designs that enhance rigidity without adding excessive weight, a critical consideration for renovation projects in existing structures. Our school interior glass wall systems incorporate thermal break technology where climate control separation is required, reducing energy transmission between conditioned and unconditioned spaces.
The aluminum glass partition framework accommodates various glass specifications including tempered safety glass, laminated security glass, and specialized acoustic glazing. This versatility enables the hospital glass partition system to meet infection control requirements in sterile environments while our school interior glass wall installations can incorporate impact-resistant glass that withstands accidental contact. The frame geometry provides consistent edge coverage, eliminating sharp edges and creating safe perimeter conditions throughout the installation.
Hygiene and Maintenance Advantages
Healthcare facilities require interior surfaces that resist microbial colonization and tolerate frequent disinfection procedures. Our hospital glass partition system features smooth aluminum surfaces with minimal crevices where contaminants might accumulate. The frame profiles allow complete wipe-down cleaning from floor to ceiling, supporting rigorous sanitation protocols. Similarly, the school interior glass wall design recognizes that educational environments experience heavy daily use and require surfaces that maintain appearance despite frequent cleaning.
The aluminum glass partition construction eliminates porous materials that might harbor allergens or require specialized cleaning agents. Glass surfaces within the hospital glass partition system can be treated with antimicrobial coatings or hydrophobic finishes that repel contaminants and simplify routine maintenance. For school interior glass wall applications, graffiti-resistant treatments can be applied to protect against vandalism while maintaining the transparency that characterizes these systems.
Acoustic Performance in Critical Environments
Sound control represents a fundamental requirement in both healthcare and educational settings. The hospital glass partition system incorporates acoustic engineering principles that reduce sound transmission between adjacent spaces, protecting patient privacy during consultations and examinations. Our school interior glass wall installations similarly benefit from acoustic optimization, creating quieter study environments while maintaining the visual supervision advantages of transparent barriers.
The aluminum glass partition frame design accommodates acoustic seals at all perimeter joints, minimizing flanking paths that would otherwise compromise sound isolation performance. When enhanced acoustic separation is required, the hospital glass partition system can integrate laminated acoustic glass or double-glazed configurations within the same frame profile. These options enable the school interior glass wall to separate active learning spaces from quiet study areas without sacrificing the collaborative atmosphere that transparent partitions foster.
Applications and Use Cases Across Institutional Environments
Healthcare Facility Applications
The hospital glass partition system serves numerous applications within medical facilities, from outpatient clinics to major medical centers. Administrative areas benefit from the aluminum glass partition design that creates private offices while maintaining supervisory sightlines across departments. Consultation rooms utilize the hospital glass partition system to establish confidential spaces that still allow natural light penetration, reducing the institutional atmosphere that can cause patient anxiety.
Laboratory and pharmacy areas employ this aluminum glass partition technology to establish contamination barriers while enabling visual monitoring of workflows and equipment status. The hospital glass partition system proves particularly valuable in mental health facilities where observation requirements must balance with dignity considerations. Physical therapy and rehabilitation spaces use the school interior glass wall approach to create motivating, light-filled environments that encourage patient engagement during recovery programs.
Educational Institution Applications
Modern pedagogy emphasizes flexible learning environments that can adapt to various teaching methodologies. The school interior glass wall provides exactly this adaptability, allowing educational planners to create spaces that serve multiple functions throughout the academic calendar. Classroom subdivisions using this aluminum glass partition system enable differentiated instruction models where student groups work simultaneously on varied activities under unified supervision.
Administrative offices within schools benefit from the transparency that the hospital glass partition system provides, fostering approachable leadership while maintaining necessary acoustic separation. Library and media center applications of the school interior glass wall create study alcoves that remain visually connected to supervised areas. Counseling offices employ the aluminum glass partition with privacy treatments that balance confidentiality with safety protocols, particularly important in student support services.
Science laboratories and maker spaces utilize specialized configurations of the school interior glass wall that incorporate fire-rated glass or chemical-resistant frames, expanding safety margins while preserving the collaborative visibility these learning environments require. Common areas and cafeterias benefit from the aluminum glass partition system for creating flexible dining and assembly spaces that can be reconfigured for various events and activities throughout the school calendar.
Quality Control and International Compliance Standards
Manufacturing excellence in aluminum glass partition systems requires comprehensive quality management throughout the production process. Our hospital glass partition system undergoes rigorous inspection protocols that verify dimensional accuracy, surface finish quality, and assembly tolerances. Each school interior glass wall component receives individual examination before final packaging, ensuring that only specification-compliant materials reach international customers.
The aluminum glass partition materials comply with internationally recognized standards for architectural aluminum and safety glazing. Our hospital glass partition system meets requirements established by various international building codes, positioning our products for smooth approval processes across diverse regulatory jurisdictions. The school interior glass wall offerings similarly address safety glazing requirements specific to educational occupancies, incorporating impact resistance and breakage safety characteristics appropriate for environments with minor occupants.
Surface treatments applied to the aluminum glass partition components undergo accelerated weathering tests that simulate extended environmental exposure, verifying long-term appearance retention and corrosion resistance. The hospital glass partition system incorporates materials tested for compatibility with common healthcare disinfectants, ensuring that cleaning protocols will not degrade frame finishes or gasket materials. Quality documentation accompanies every school interior glass wall shipment, providing installation contractors and facility managers with the technical specifications necessary for project compliance verification.
Customization Capabilities and Branding Integration
Recognizing that institutional clients require architectural solutions that align with established design guidelines, our aluminum glass partition systems offer extensive customization options. The hospital glass partition system accommodates various finish selections including anodized, powder-coated, and specialized surface treatments that match existing architectural palettes. Frame profiles can be modified to accept decorative infills or brand elements, allowing the school interior glass wall to reinforce institutional identity throughout campus environments.
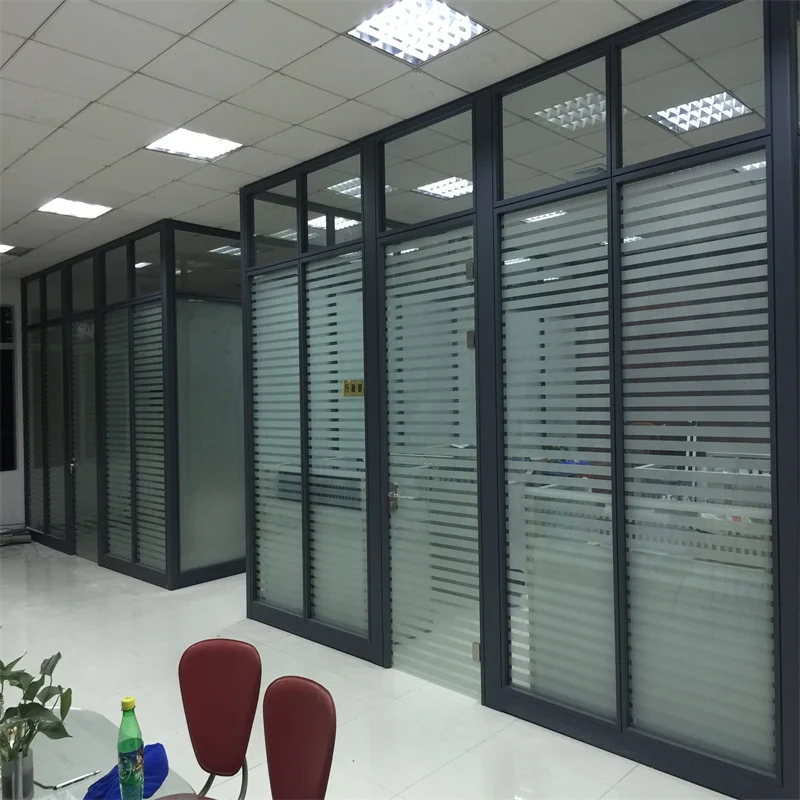
Glass specification flexibility within the aluminum glass partition system enables integration of privacy patterns, colored interlayers, or digital printing that communicates wayfinding information or institutional branding. The hospital glass partition system can incorporate manifestation patterns that enhance visibility while meeting accessibility requirements for vision-impaired individuals. Our school interior glass wall solutions similarly accommodate decorative treatments that transform functional barriers into expressive design elements celebrating educational mission and values.
Hardware selections for the aluminum glass partition include various handle styles, locking mechanisms, and hinge configurations that address specific security and accessibility requirements. The hospital glass partition system offers hardware finishes coordinated with frame colors, creating cohesive aesthetic presentations. Institutional purchasers appreciate that our school interior glass wall systems support both standard configurations and fully customized solutions, accommodating projects ranging from small-scale renovations to comprehensive new construction programs.
Packaging Excellence and Global Logistics Support
International distribution of aluminum glass partition systems demands protective packaging strategies that prevent transit damage while optimizing container utilization. Our hospital glass partition system components receive individual protective wrapping followed by consolidated packaging in reinforced crates designed for ocean freight, air cargo, and intermodal transportation. Corner protectors and internal bracing ensure that the school interior glass wall materials arrive at distant destinations in installation-ready condition.
The aluminum glass partition packaging incorporates labeling systems that facilitate efficient customs clearance and destination handling. Each hospital glass partition system shipment includes comprehensive packing lists, material declarations, and installation documentation in multiple languages, supporting smooth project coordination across international supply chains. The school interior glass wall components are organized within packages to align with typical installation sequences, reducing job-site handling time and minimizing the risk of component damage during construction activities.
Our logistics experience serving global markets enables us to provide aluminum glass partition solutions with appropriate documentation for diverse regulatory environments. The hospital glass partition system can be packaged according to destination-specific requirements, including phytosanitary treatments, material certifications, and origin documentation. Distributors appreciate that our school interior glass wall products arrive with the technical data sheets and installation guidance necessary to support their downstream customers effectively.
Why International Buyers Choose Our Aluminum Glass Partition Solutions
With extensive experience serving international construction markets, our company has developed deep expertise in both hospital glass partition system manufacturing and school interior glass wall applications. This specialized knowledge translates into products that address real-world performance requirements rather than merely meeting minimum specification standards. Our aluminum glass partition designs reflect insights gained through collaboration with architects, contractors, and facility managers across diverse cultural and regulatory contexts.
Quality consistency represents a fundamental competitive advantage in our hospital glass partition system production. Advanced manufacturing equipment combined with skilled craftsmanship ensures that every school interior glass wall component meets exacting tolerances regardless of order volume. This reliability enables distributors and contractors to confidently specify our aluminum glass partition systems knowing that delivered materials will integrate seamlessly with project schedules and quality expectations.
Technical support distinguishes our approach to aluminum glass partition supply. International buyers receive comprehensive documentation including installation guidance, maintenance protocols, and specification data that facilitate smooth project execution. Our hospital glass partition system comes with technical resources that address common installation challenges and performance optimization strategies. The school interior glass wall products include recommendations for complementary building components, helping project teams achieve optimal system integration.
Our commitment to continuous improvement ensures that the aluminum glass partition technology we offer incorporates emerging best practices and material innovations. The hospital glass partition system evolves in response to changing healthcare design philosophies and infection control understanding. Similarly, our school interior glass wall products adapt to educational trends emphasizing flexible learning environments and sustainable building practices, maintaining relevance as institutional priorities evolve.
Conclusion: Delivering Value Through Proven Aluminum Glass Partition Excellence
The School & Hospital Single Glass Partition with integrated aluminum framing represents a sophisticated solution for institutions seeking interior division systems that balance transparency, durability, hygiene, and aesthetic refinement. This aluminum glass partition technology addresses the specialized requirements of healthcare environments through features that support infection control and acoustic privacy while the school interior glass wall configuration creates inspiring educational spaces that foster collaboration and supervision.
Our hospital glass partition system delivers measurable value through reduced maintenance requirements, extended service life, and adaptability to changing space utilization patterns. The school interior glass wall offers similar lifecycle advantages, withstanding daily use while maintaining the visual clarity that characterizes quality architectural glass installations. International buyers, distributors, and project specifiers can confidently incorporate this aluminum glass partition solution into diverse institutional projects knowing that performance, compliance, and aesthetic objectives will be comprehensively addressed.
The combination of engineering excellence, manufacturing precision, and application-specific design makes this hospital glass partition system and school interior glass wall offering a compelling choice for forward-thinking institutions worldwide. Our aluminum glass partition solutions embody the intersection of functional performance and design quality that defines successful institutional architecture, delivering spaces that serve occupants effectively while enhancing the built environment through thoughtful material expression and spatial transparency.
| item | value |
| Material | Aluminum |
| application | Home Office, Office Building, Hospital, School |
| Design Style | Modern |
| mail packing | N |
| place of origin | China |
| - | Guangdong |
| general use | Commercial Furniture |
| type | Office Furniture |
| Thickness | 80mm |
| brand name | BASTOM |
| model number | 80 Series |
| Feature | Durable, Eco-Friendly |
| Installation | Floor Mount |
| Frame Material | Aluminum |
1.High-quality aluminum construction: BASTOM's School & Hospital Single Glass Partition is made from durable 6063-T5 aluminum alloy, providing exceptional strength and longevity in a variety of environments.
2.Stylish modern design: Featuring a sleek 40mm slim aluminum frame, this partition is perfectly suited for modern commercial spaces like office buildings, homes, and schools.
3.Robust 80mm aluminum integrated frame: The 80mm aluminum integrated frame provides exceptional rigidity, ensuring the partition remains stable and secure under load, reducing noise transmission.
4.Easy installation: This floor-mounted partition can be effortlessly installed and adjusted, saving valuable time and resources, which also minimizes the disruption to your daily routines or work schedule.
5.Strong and eco-friendly tempered glass: The single tempered glass partition is not only visually appealing but also safe and eco-friendly, ensuring a comfortable and healthy workspace. The slim frame design makes the partition appear more spacious, fostering a better experience for users.