commercial room divider
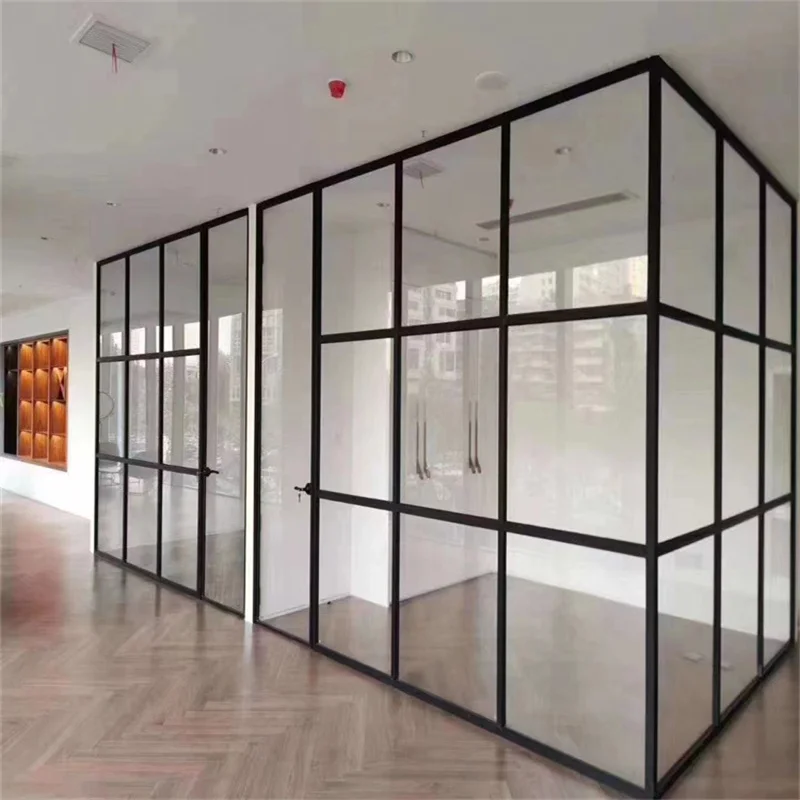
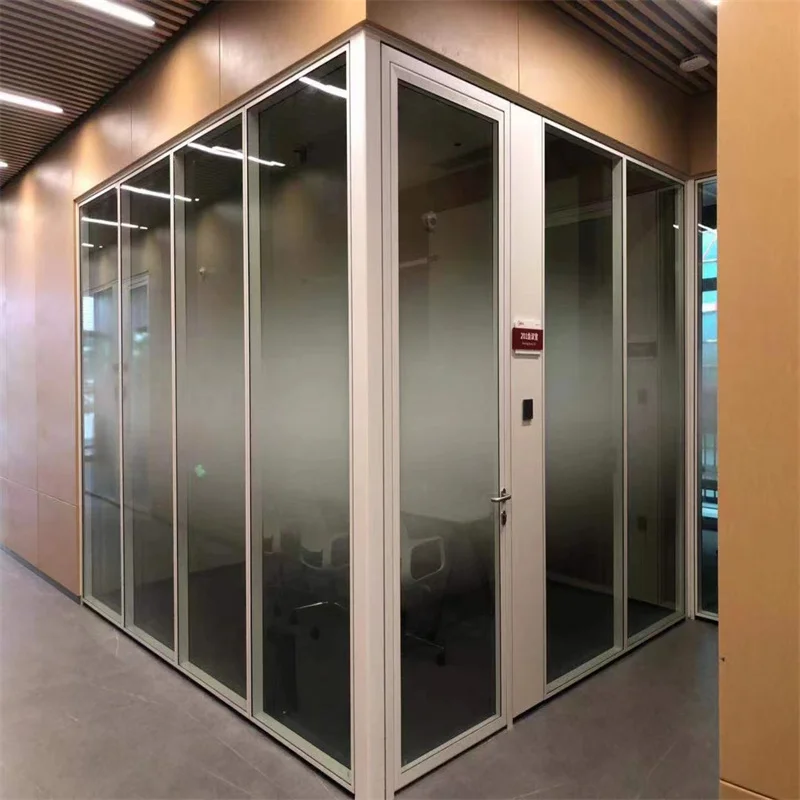
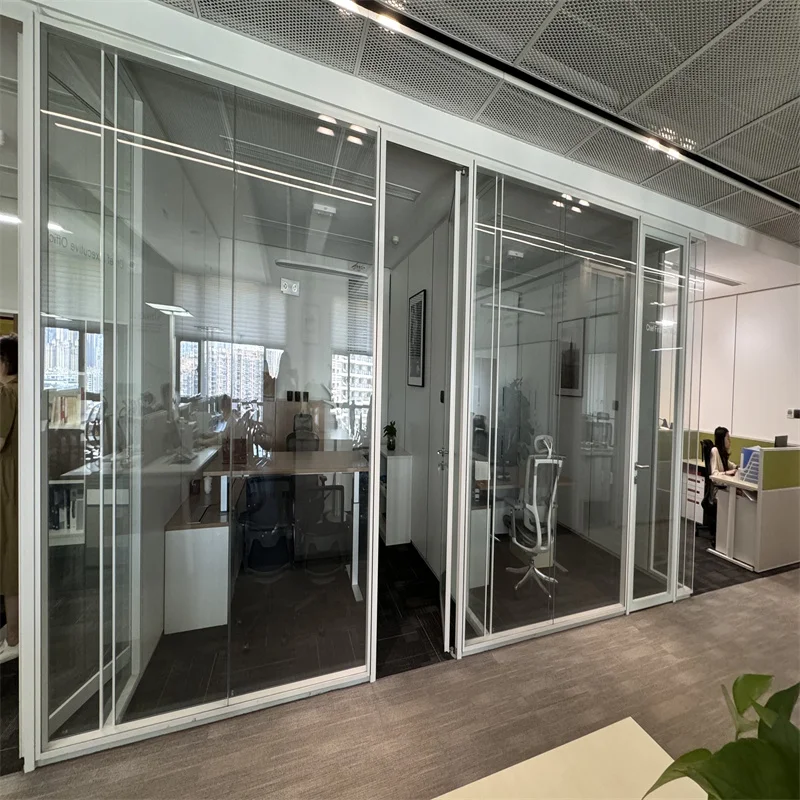
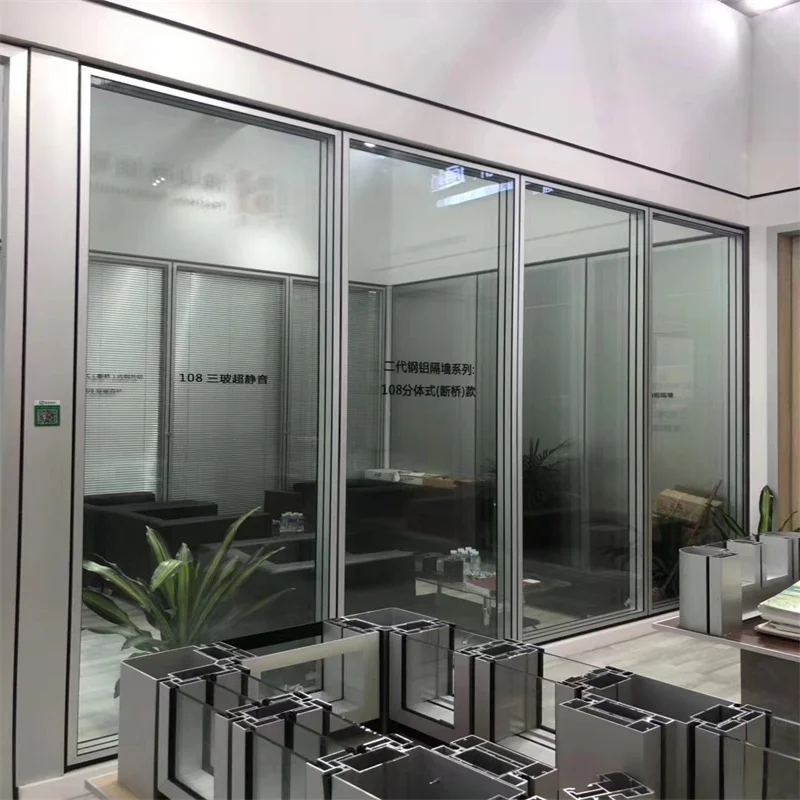
A commercial room divider is a versatile partition system designed to create flexible spaces within large open areas. This innovative solution allows businesses to maximize their existing square footage by dividing spaces into separate zones without permanent construction. The commercial room divider serves multiple functions across various industries, from corporate offices to healthcare facilities and educational institutions.
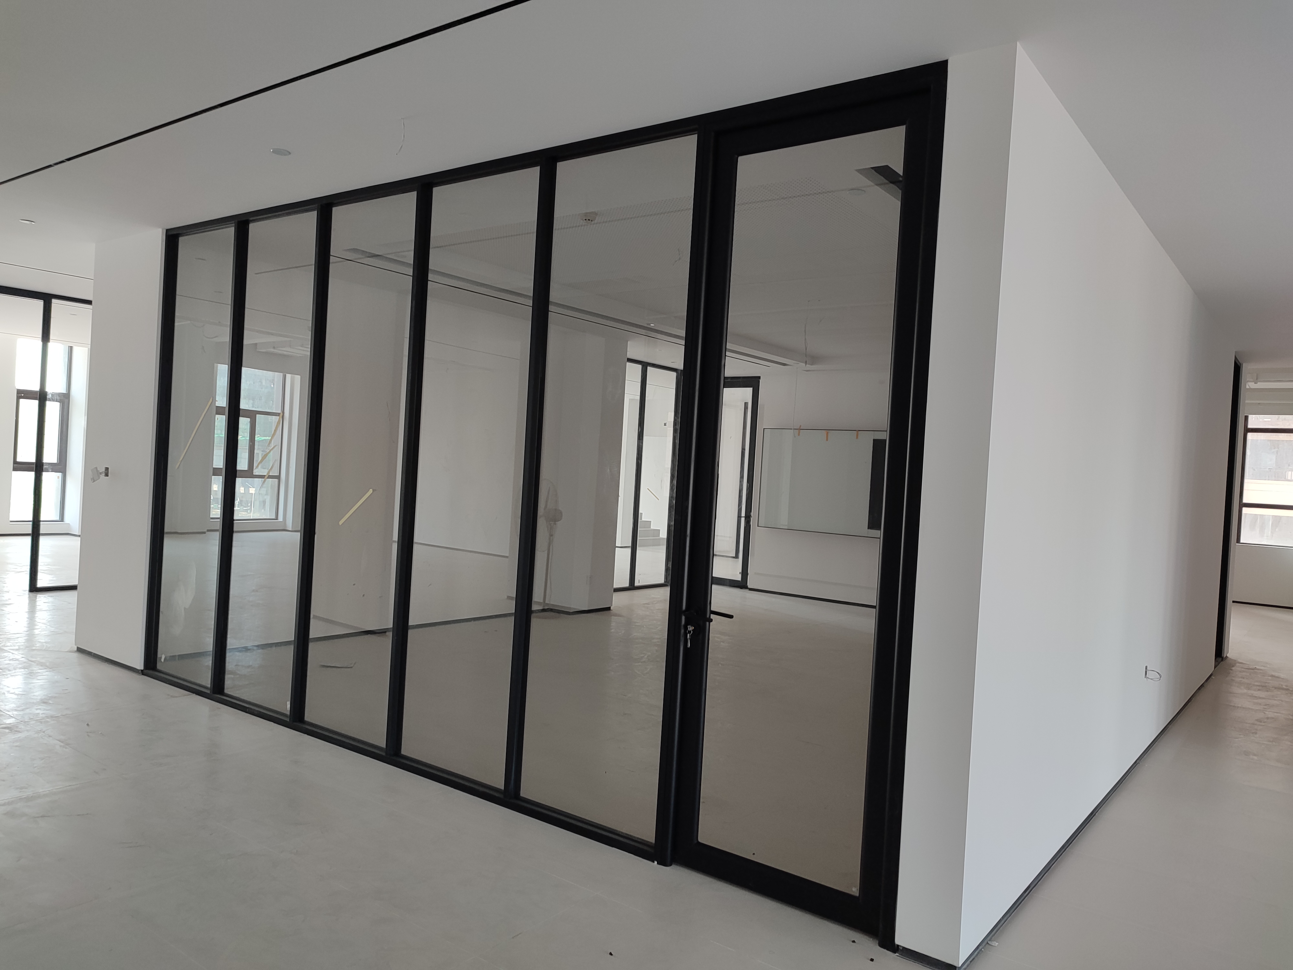
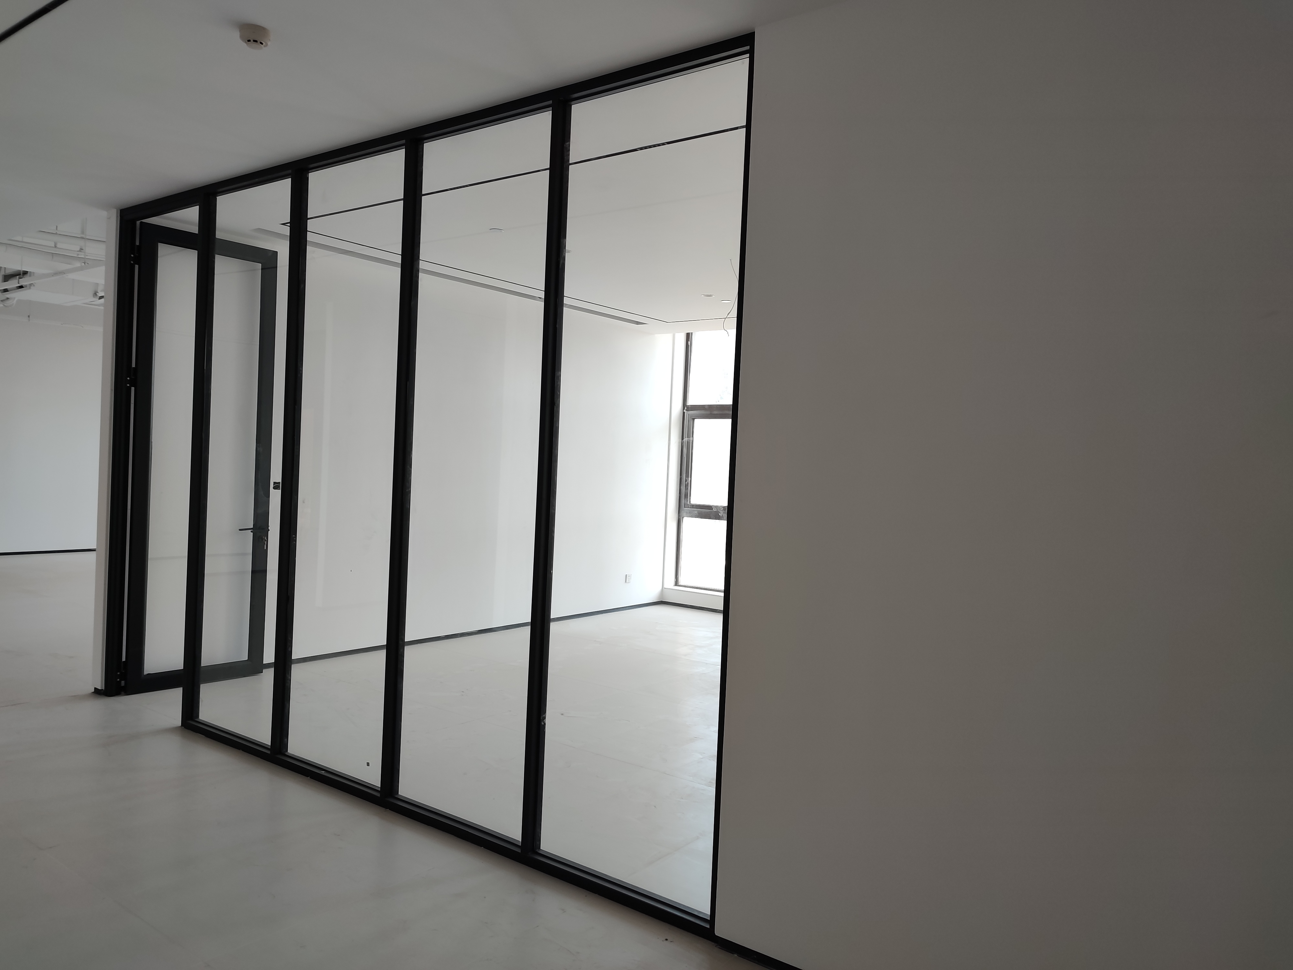
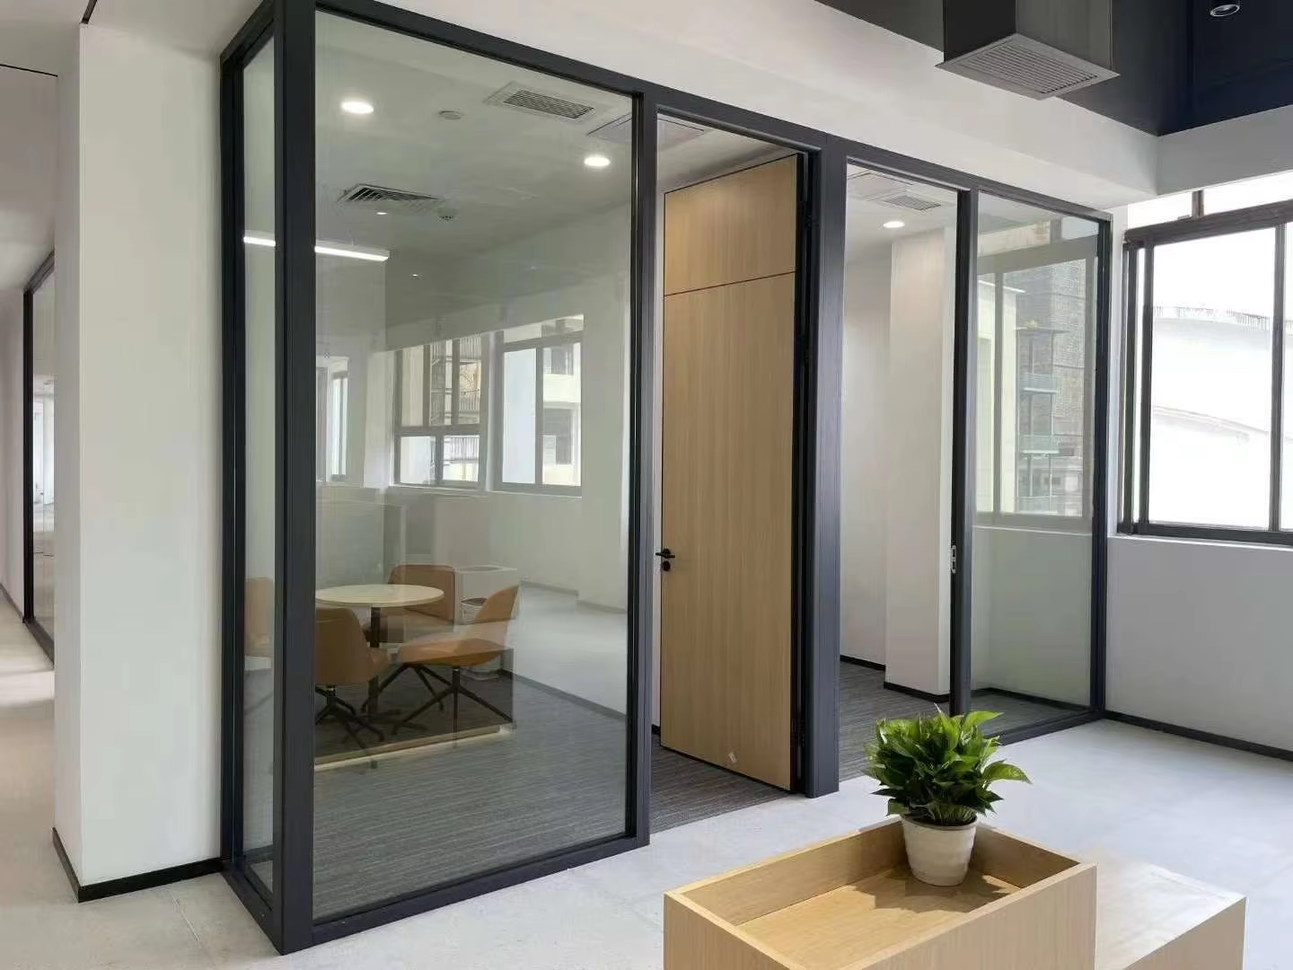
The primary function of a commercial room divider is to establish physical boundaries that enhance privacy, reduce noise, and improve workflow organization. Modern commercial room divider systems incorporate advanced technological features including soundproofing materials, modular panel designs, and easy-install mechanisms. These dividers come in various heights, widths, and materials such as fabric-covered panels, glass partitions, and aluminum frames.
Technologically, contemporary commercial room divider solutions offer seamless integration with existing office infrastructures. Many feature cable management systems, integrated lighting options, and eco-friendly materials that support sustainable business practices. The commercial room divider technology has evolved to include mobile bases, allowing for quick reconfiguration based on changing business needs.
Applications for a commercial room divider extend across diverse sectors. In corporate environments, these partitions create private meeting spaces and focus zones. Healthcare facilities use commercial room divider systems to ensure patient confidentiality and separate treatment areas. Educational institutions implement dividers for classroom separation and examination hall management. Retail businesses utilize commercial room divider solutions for temporary displays and customer service zones. The adaptability of commercial room divider products makes them essential in modern flexible workspace design.
 ×
×

 EN
EN