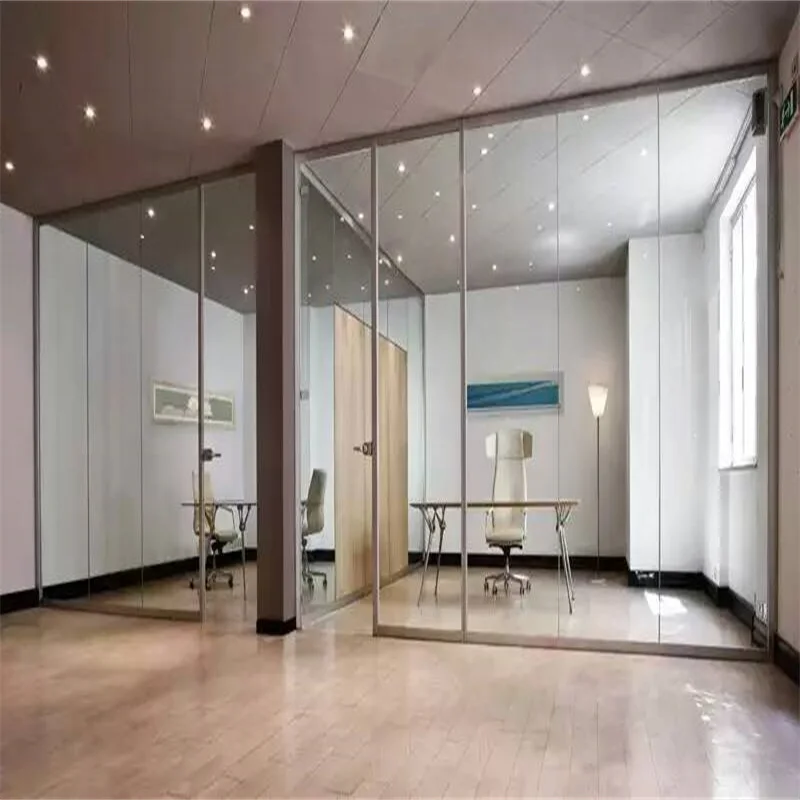
EN
EN




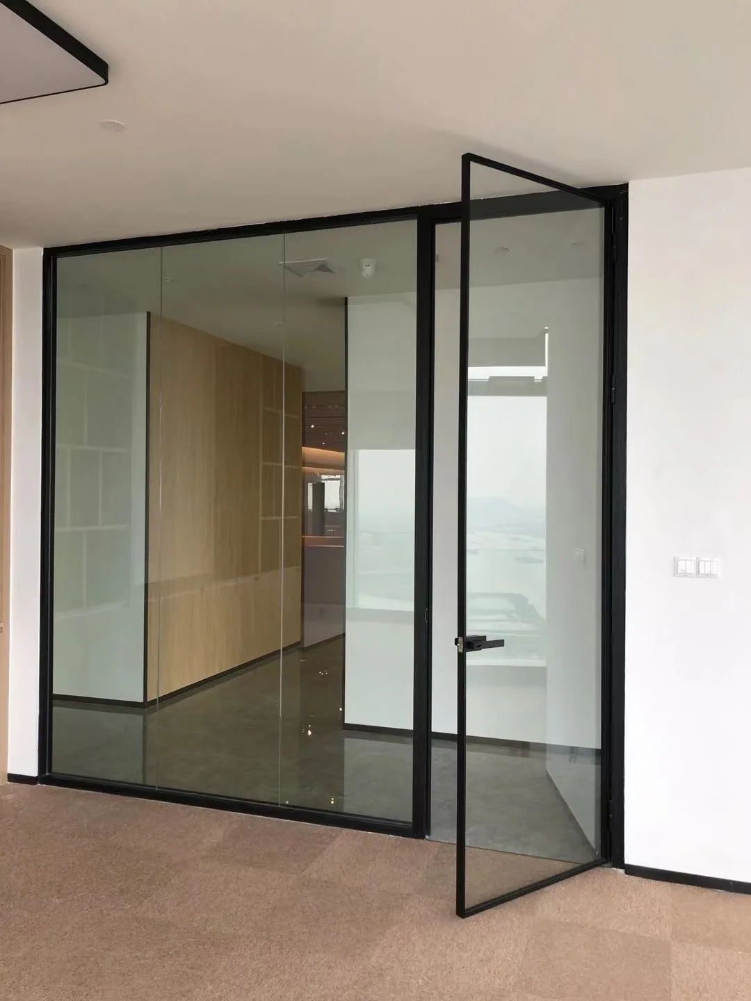
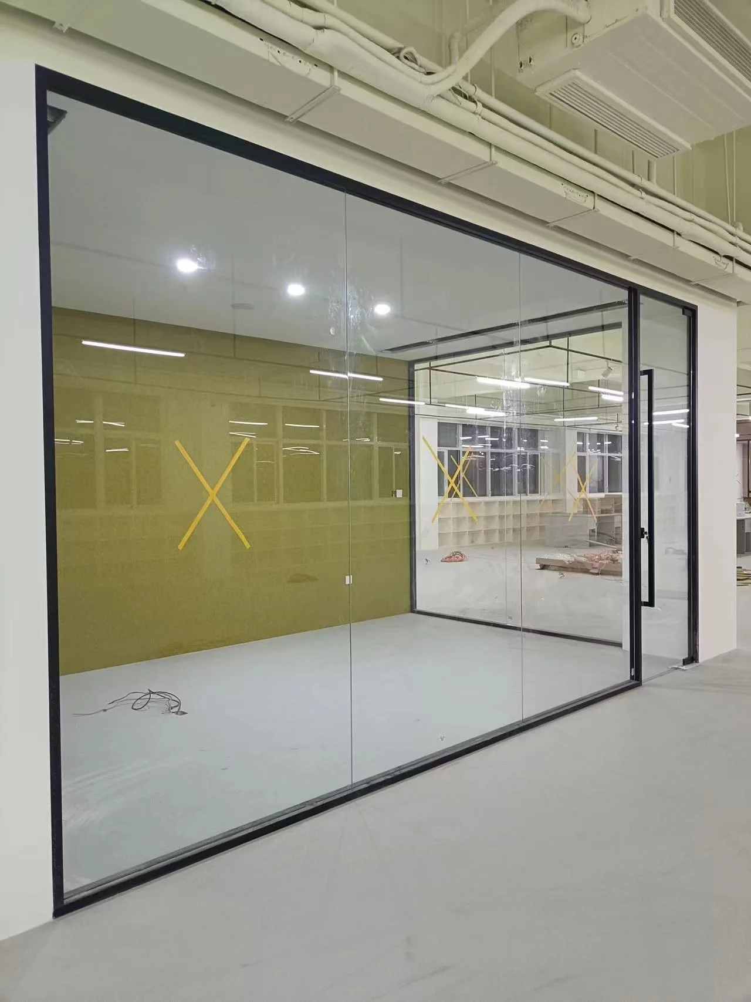
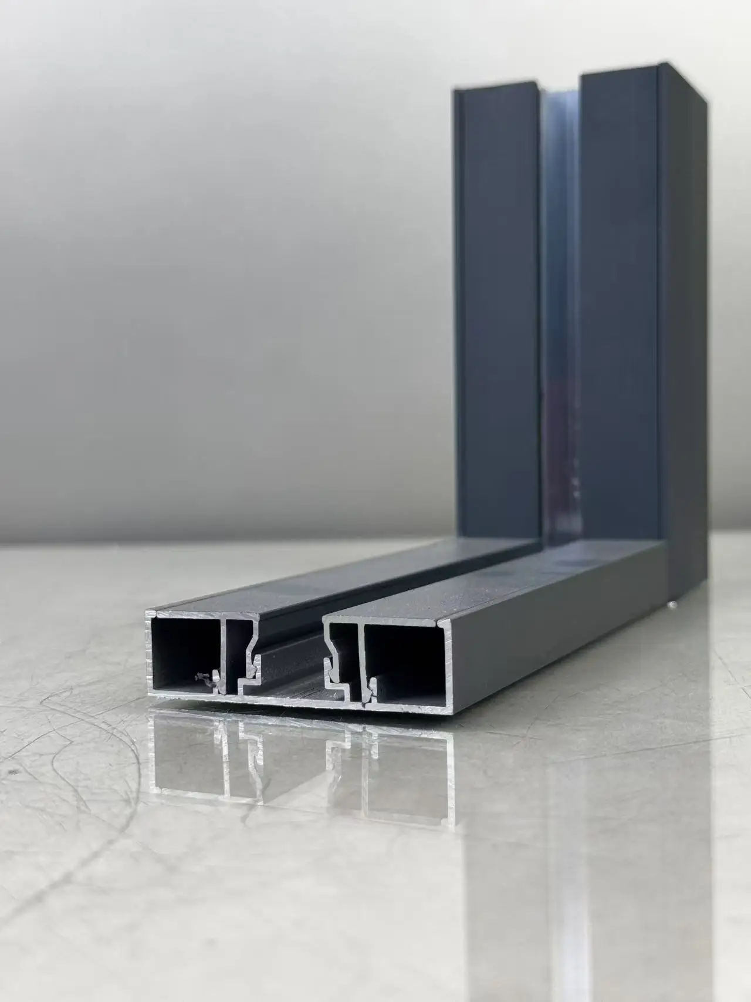
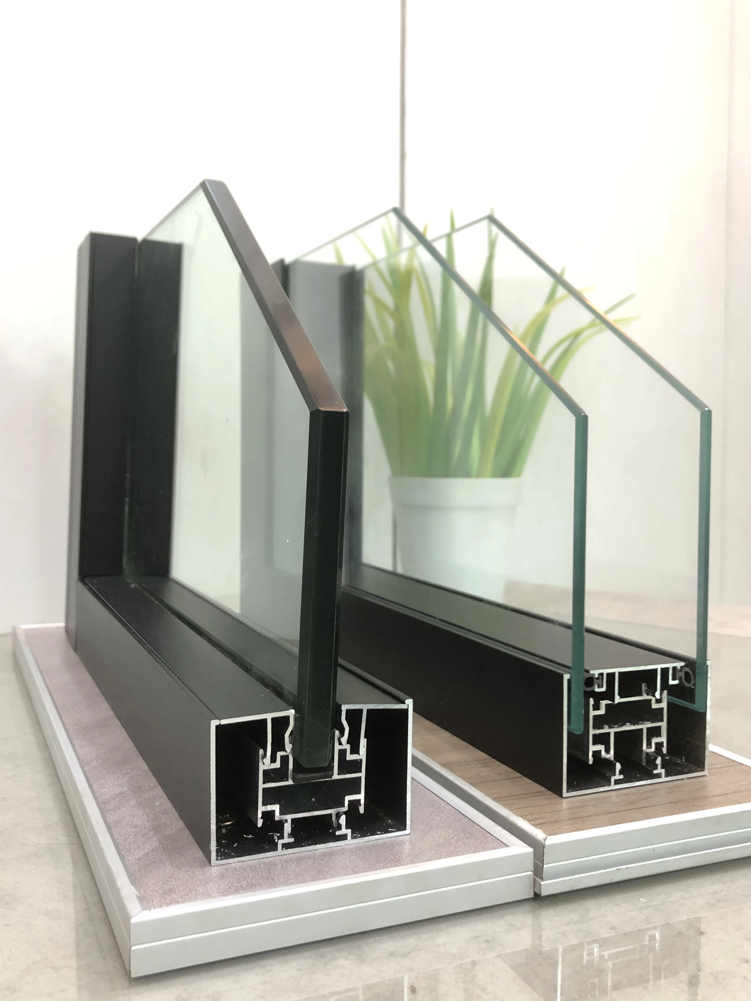
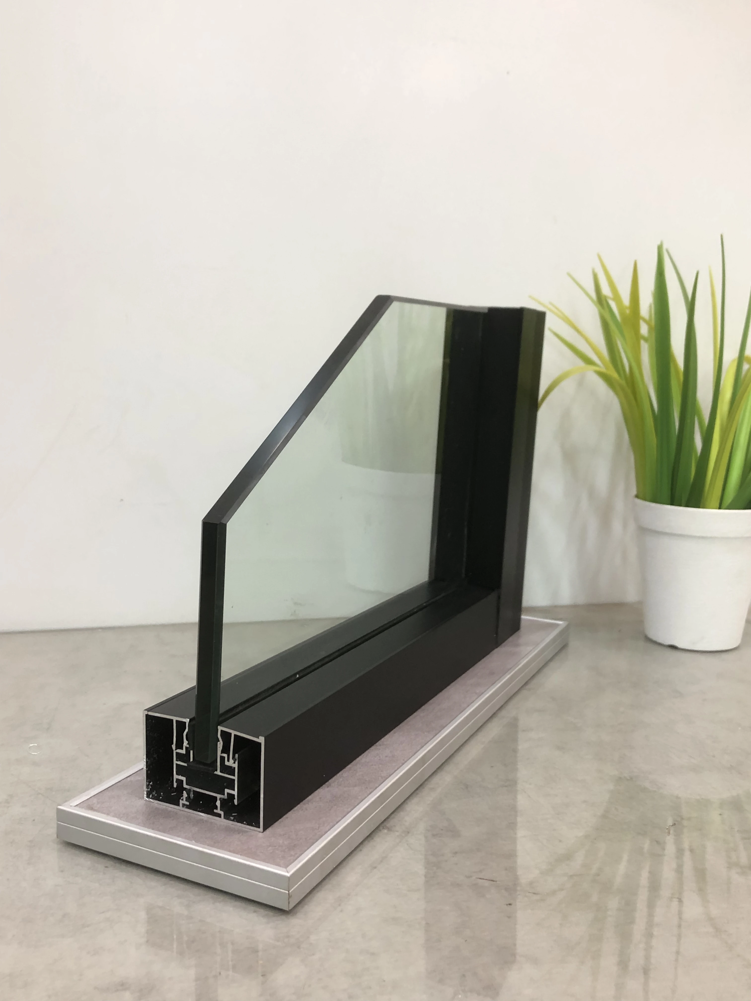
26mm Thickness: Provides excellent durability and impact resistance.
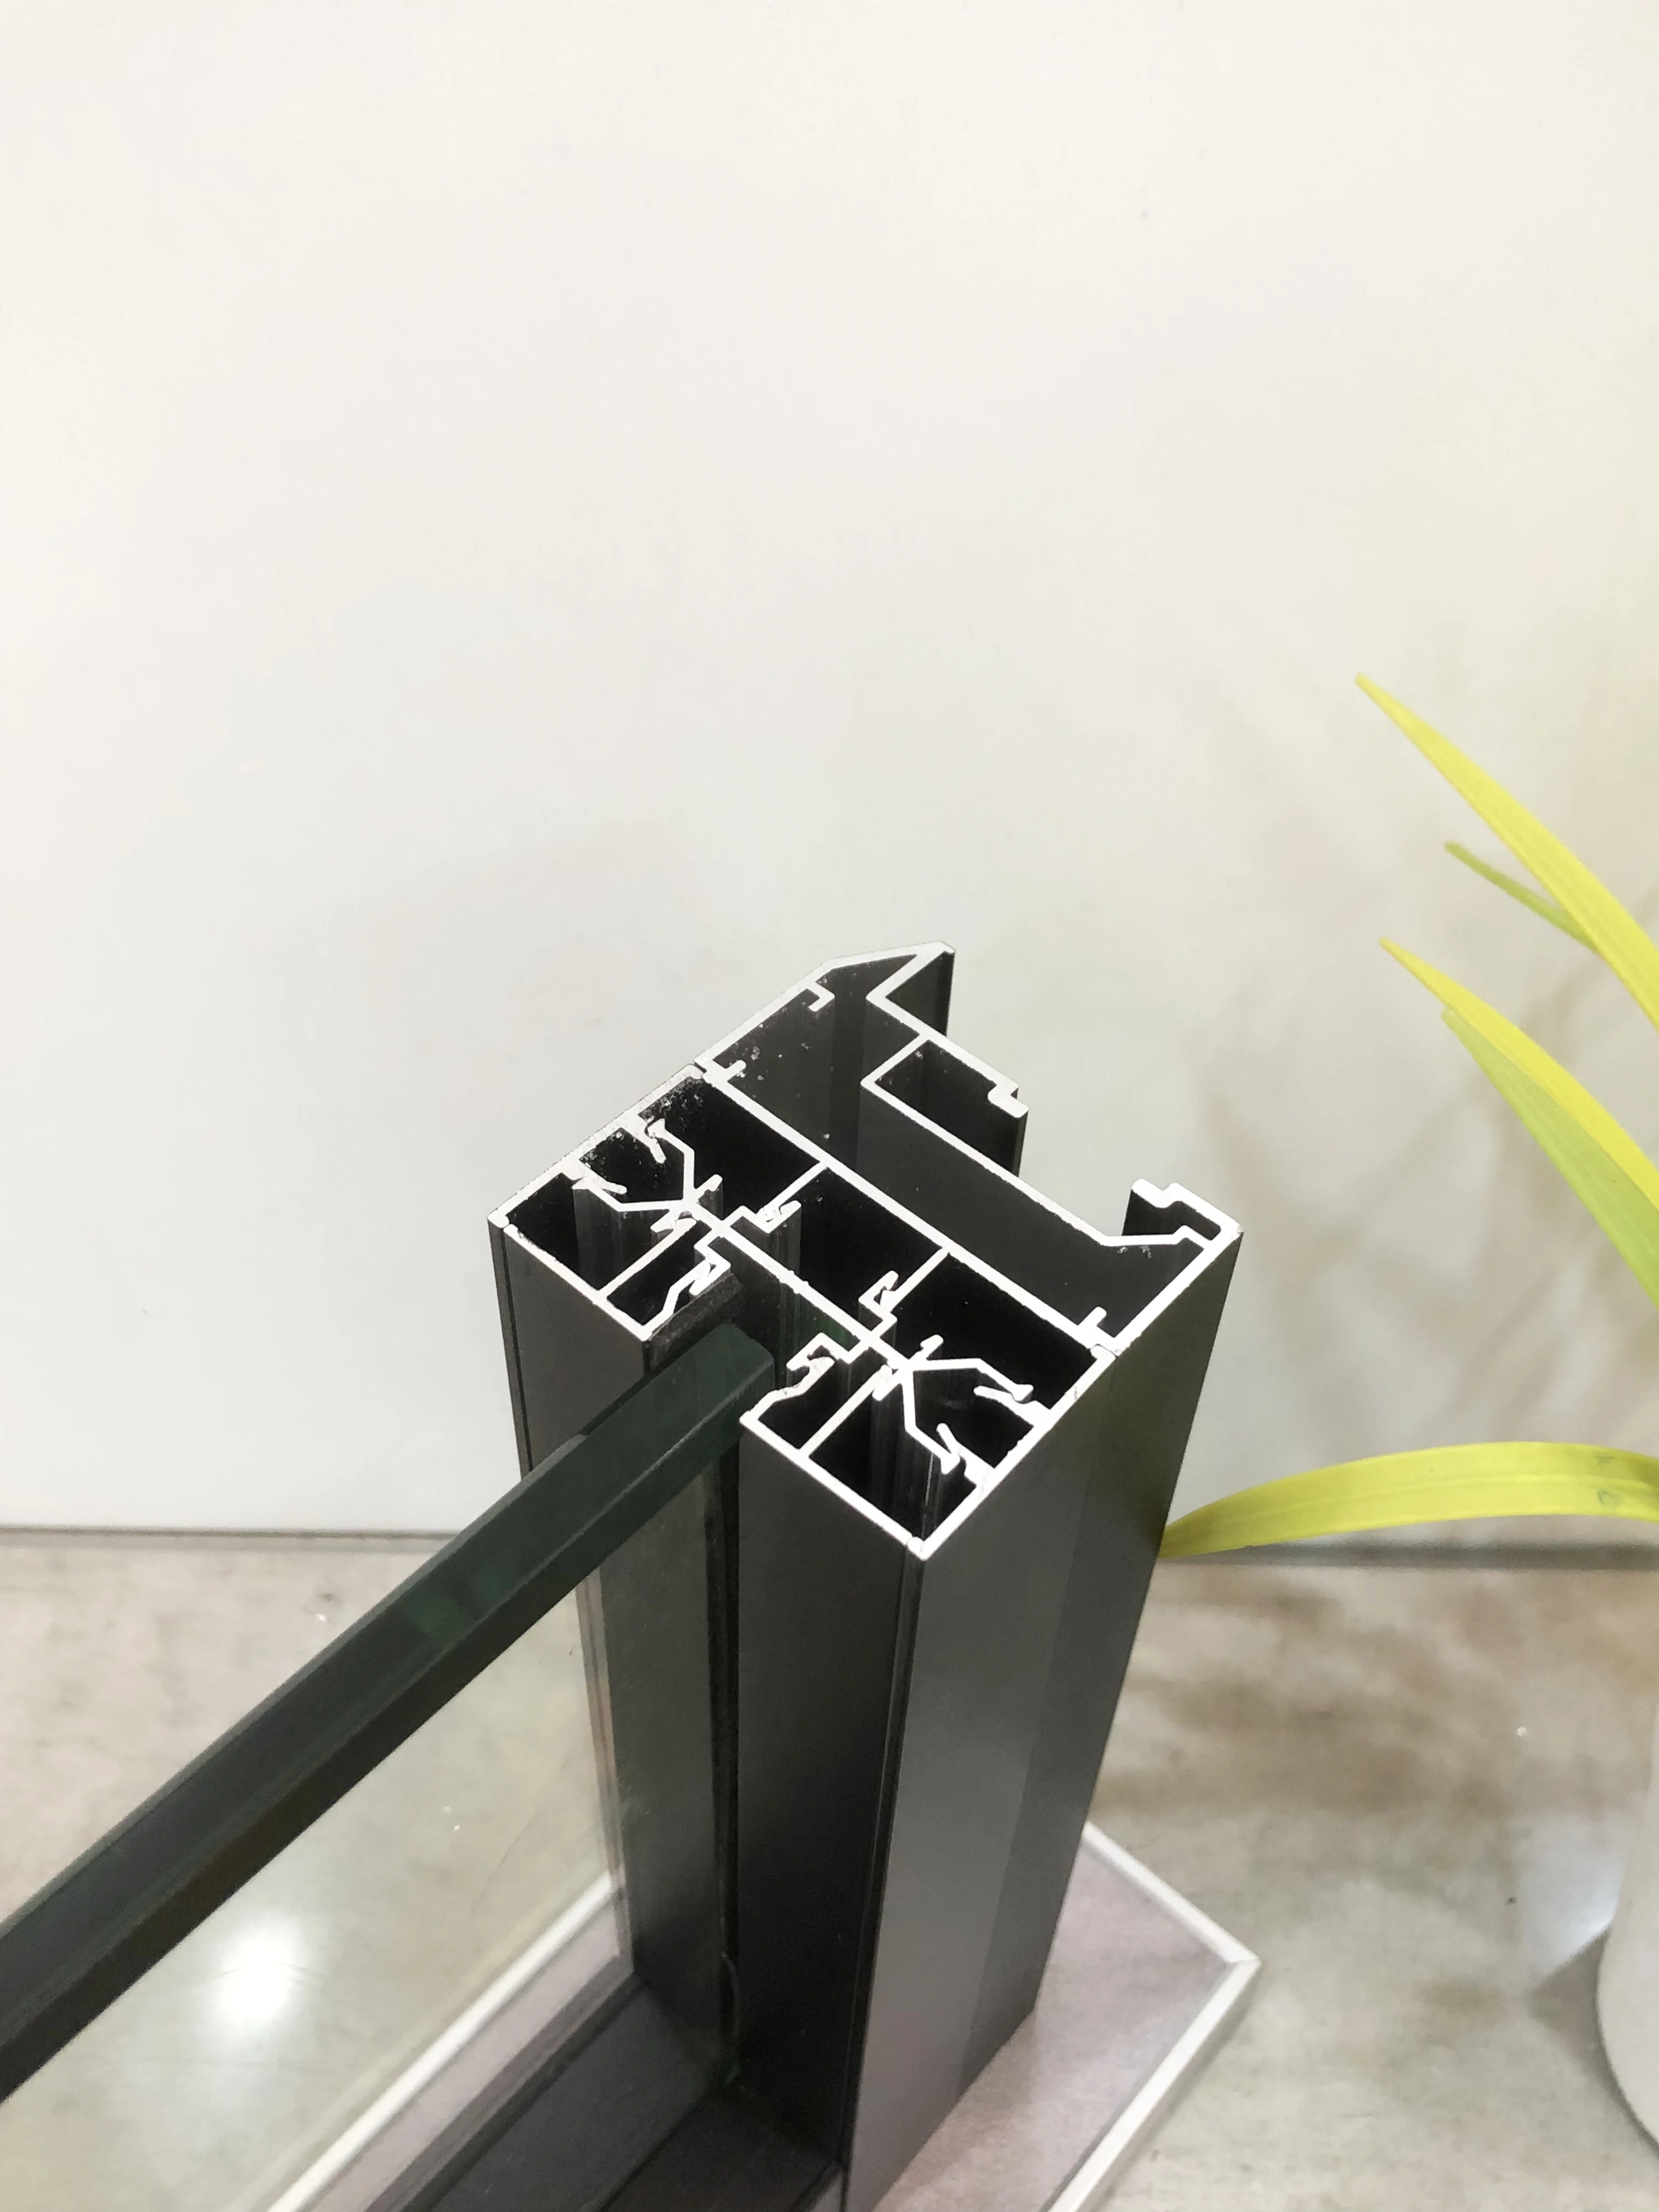
Aluminum Frame: Lightweight yet sturdy, ensuring long-term stability.
Eco-Friendly Material: Reduces environmental impact while maintaining quality.
Versatile Applications: Suitable for offices, hospitals, schools, and more.
Customizable Height: Meets diverse space requirements within 2400-3200mm range.
Introduction
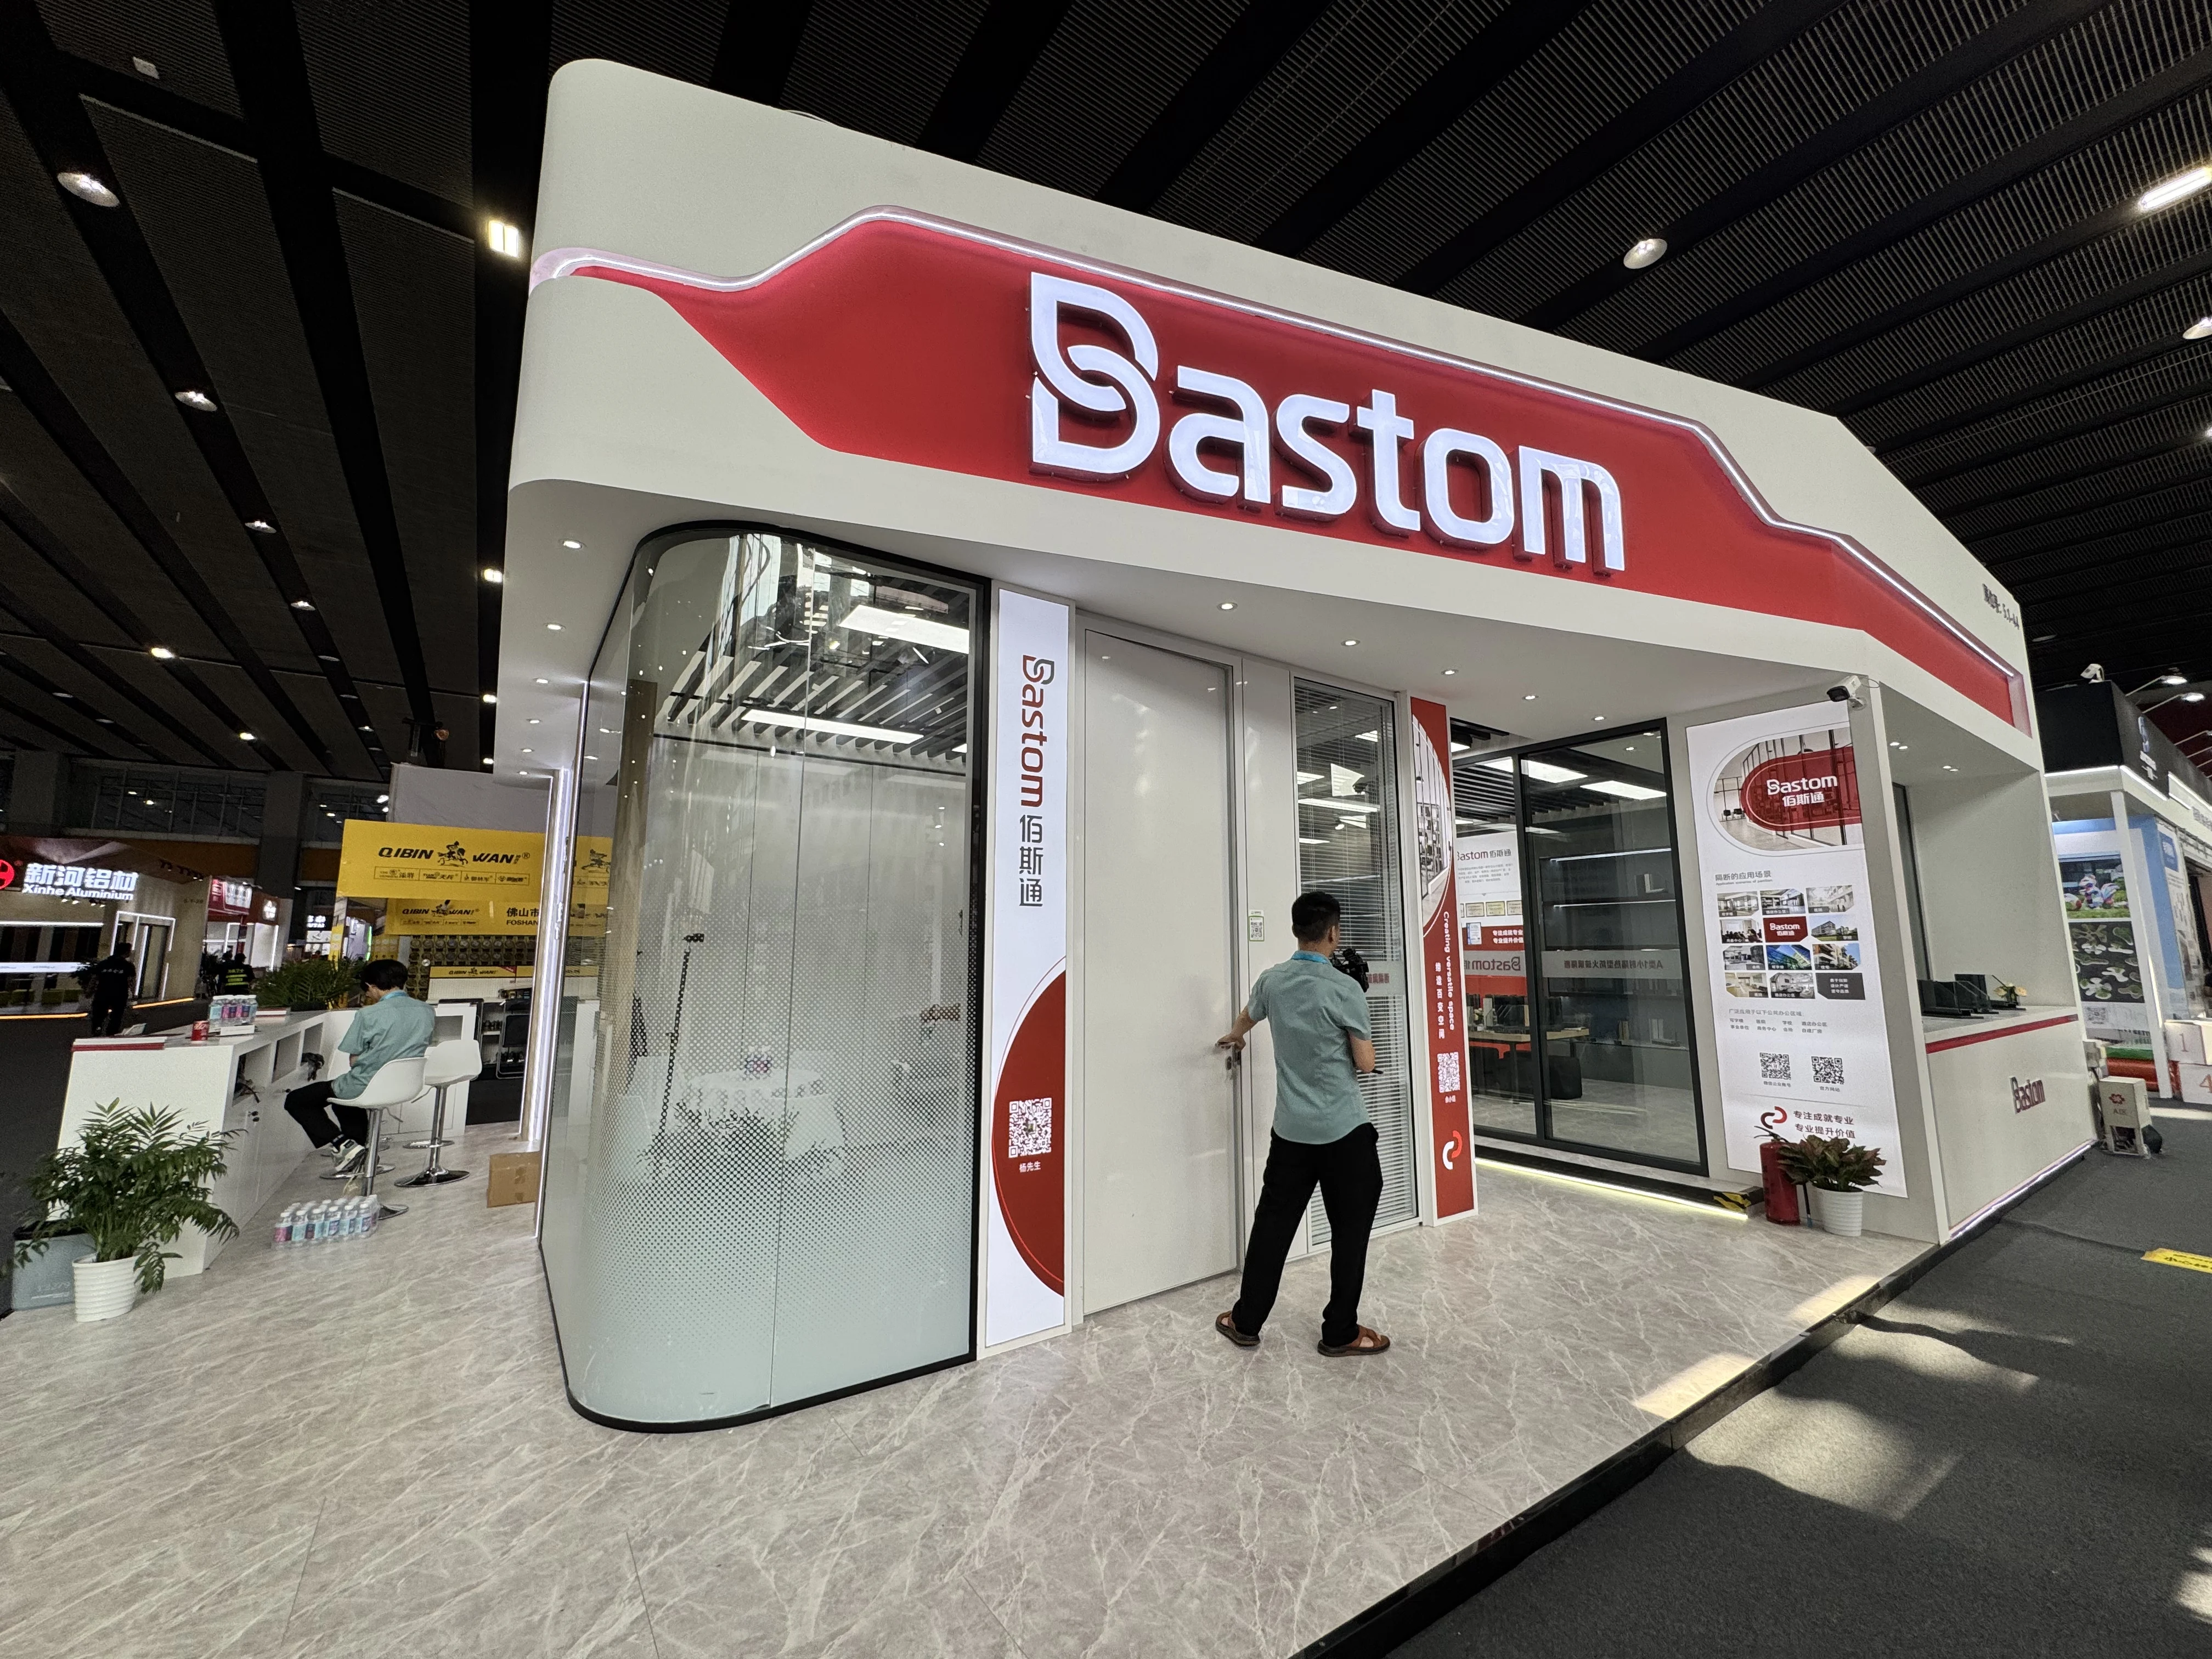
Modern architectural design increasingly demands versatile, elegant, and functional space solutions that balance aesthetics with practicality. The aluminum glass partition represents a perfect fusion of contemporary design principles and structural integrity, offering businesses and institutions a sophisticated method to organize interior spaces without compromising natural light flow or visual openness. This innovative office divider wall system has become an essential component in creating flexible, productive environments across diverse commercial and institutional settings. Whether designing collaborative workspaces, private consultation areas, or multipurpose zones, the aluminum glass partition delivers unmatched versatility combined with sleek modern styling that enhances any professional environment.
Our premium hospital glass partition solution addresses the unique requirements of healthcare facilities, educational institutions, fitness centers, and corporate offices where hygiene, durability, and acoustic performance are paramount. The sophisticated aluminum glass partition framework ensures long-lasting performance while maintaining the transparent qualities that promote psychological wellbeing and spatial awareness. As a leading manufacturer specializing in advanced architectural systems for international markets, we deliver office divider wall solutions that meet stringent global quality standards and exceed expectations for functionality, safety, and design excellence.
Product Overview
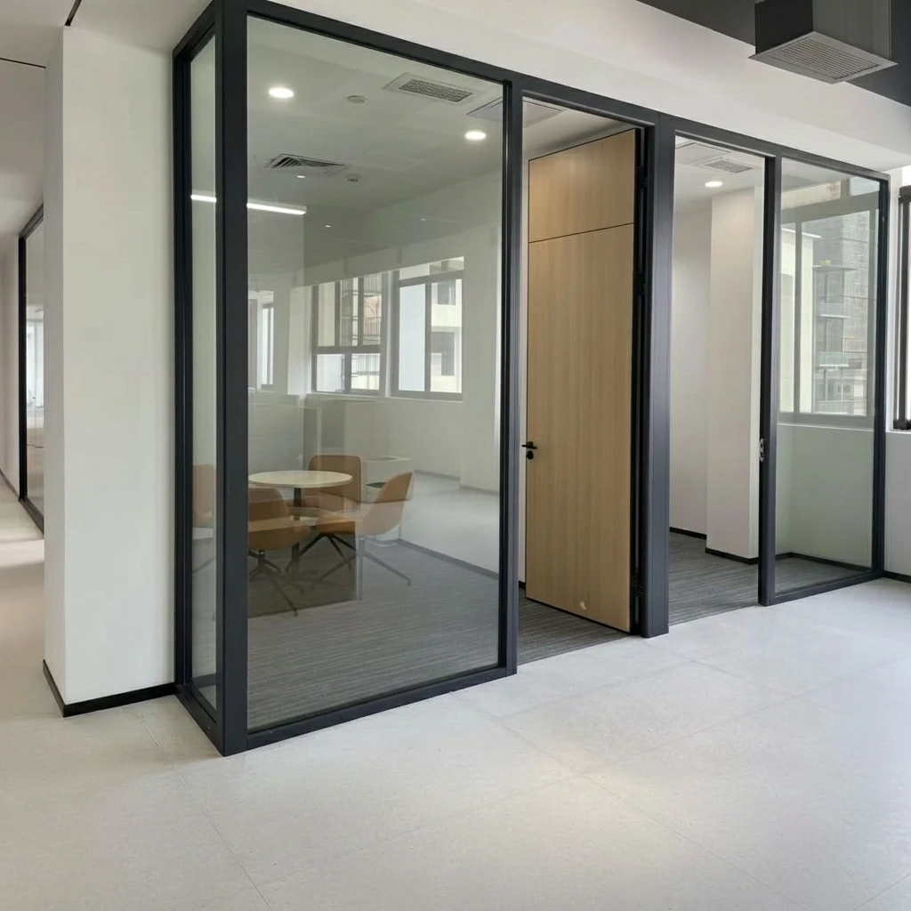
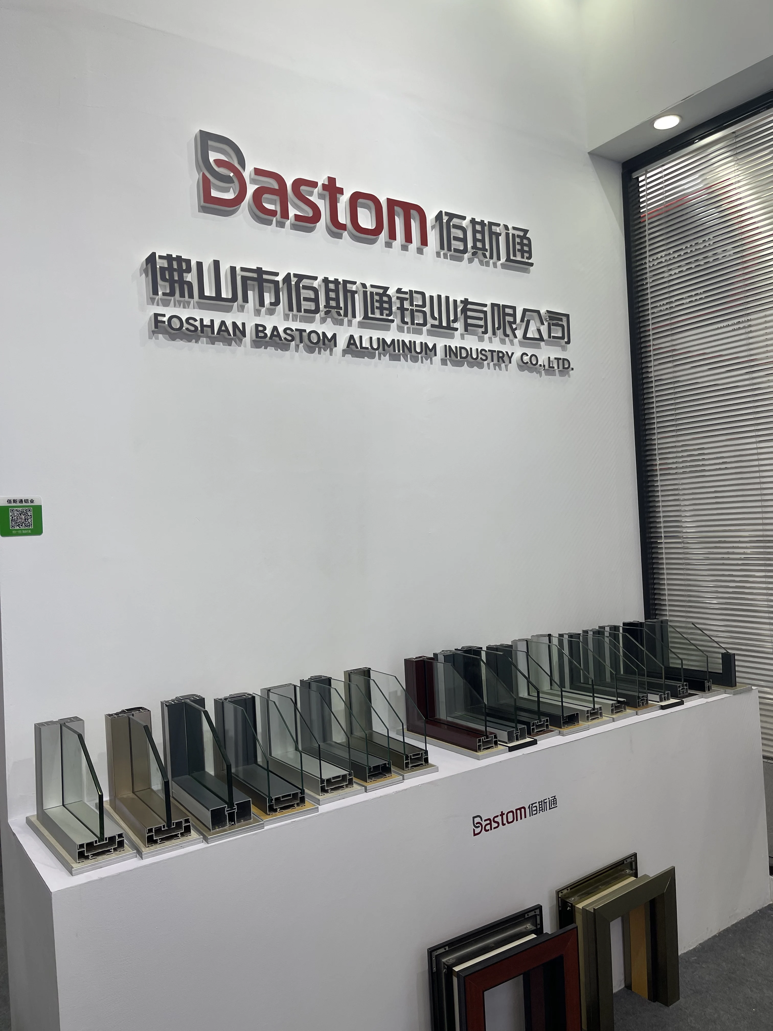
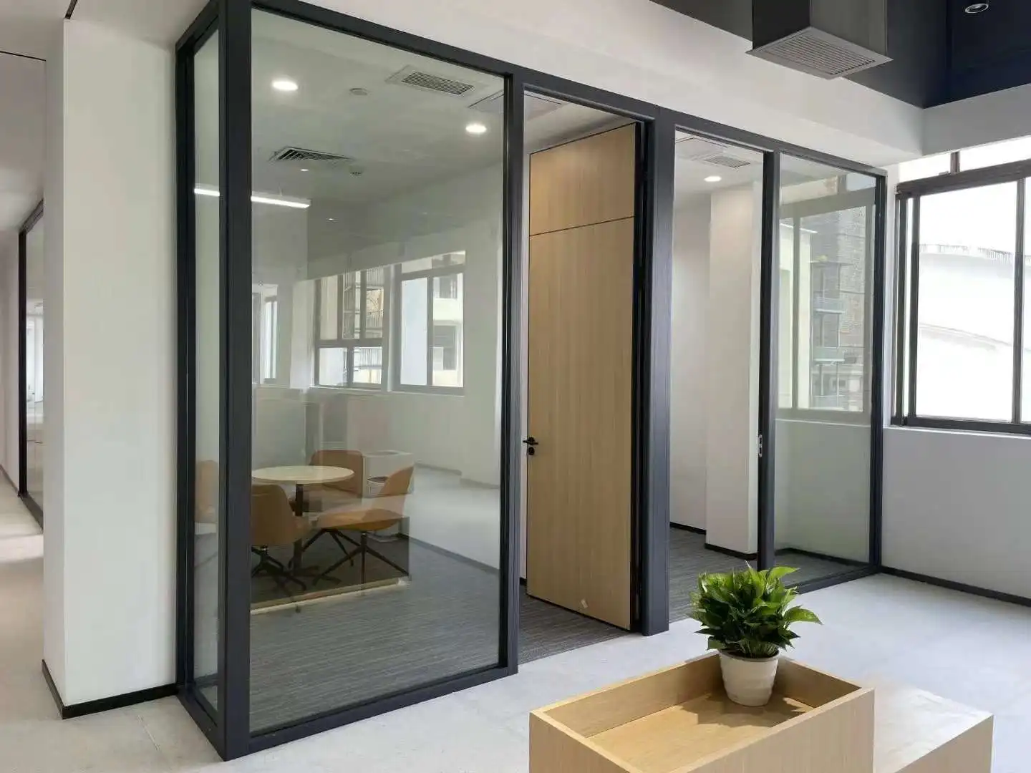
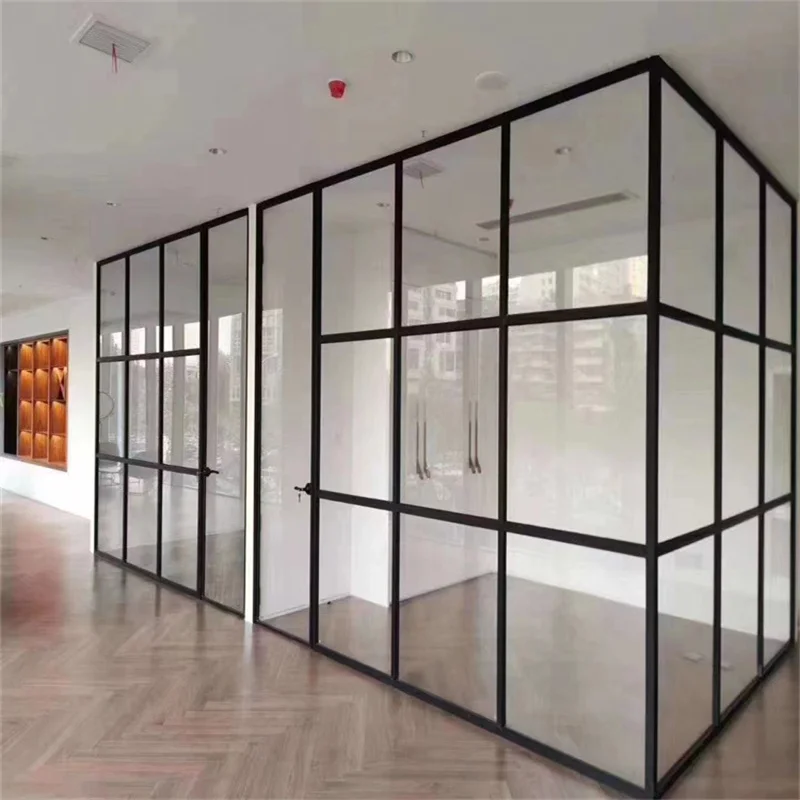
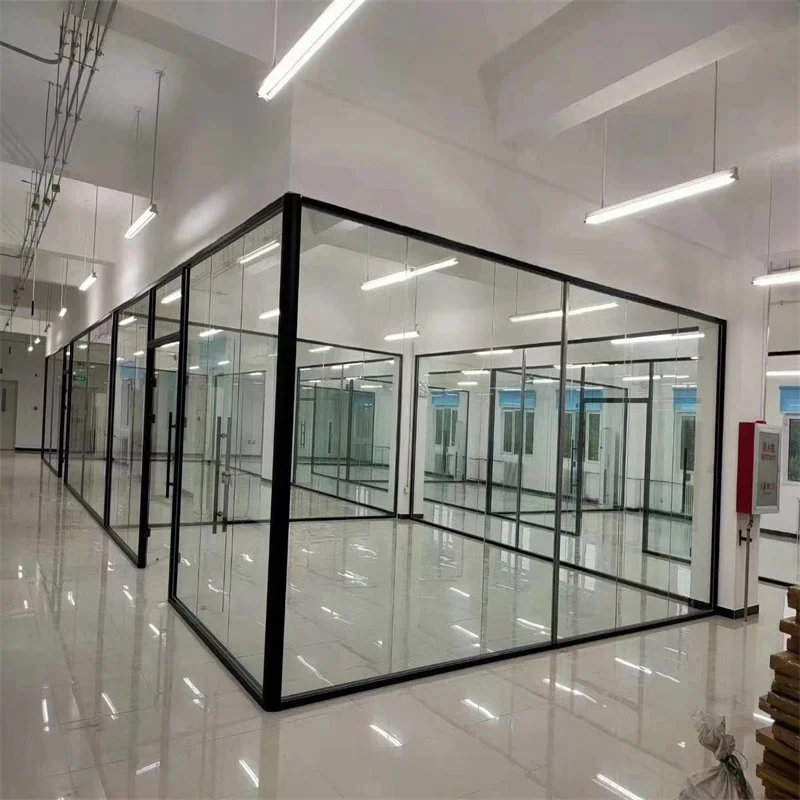
This exceptional aluminum glass partition system features an ultra-slim profile that maximizes transparency while maintaining structural strength and impact resistance. The carefully engineered office divider wall incorporates premium-grade aluminum framing combined with high-quality tempered glass panels to create partitions that are both visually striking and remarkably durable. Every aspect of this hospital glass partition has been designed with attention to detail, from the precision-machined aluminum profiles to the seamless integration of glass panels that eliminate unnecessary visual clutter.
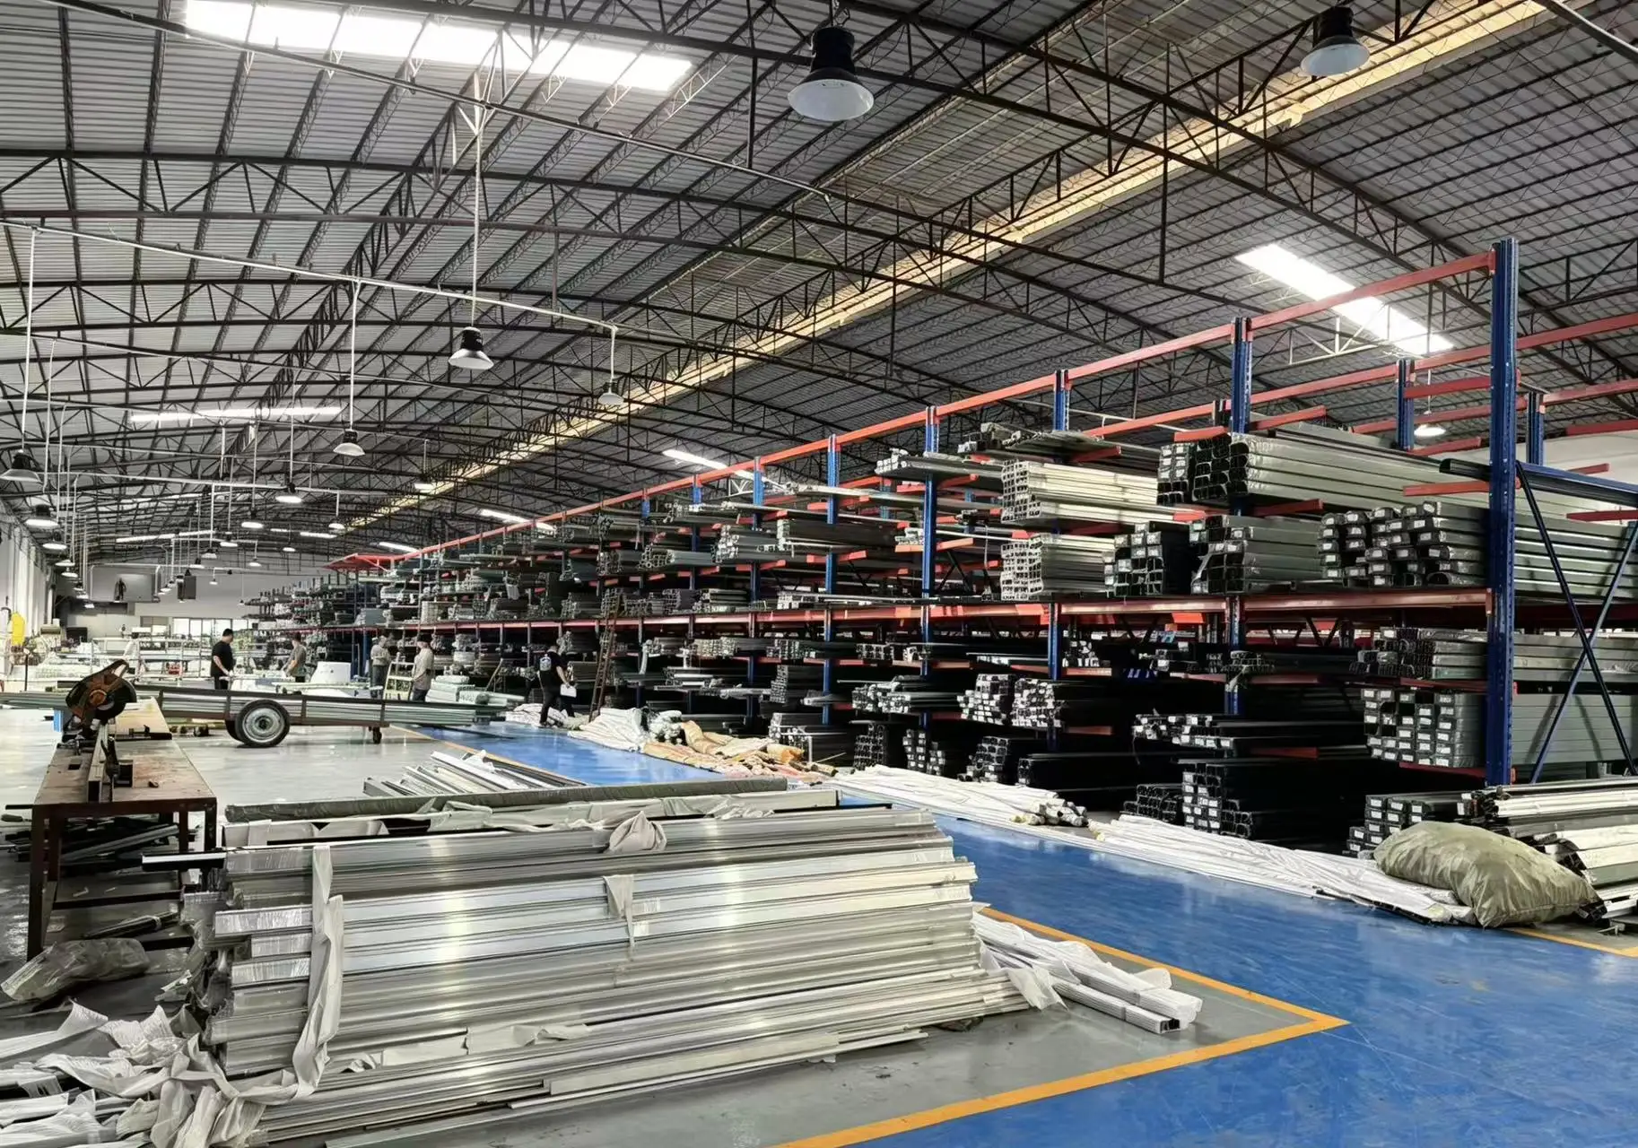
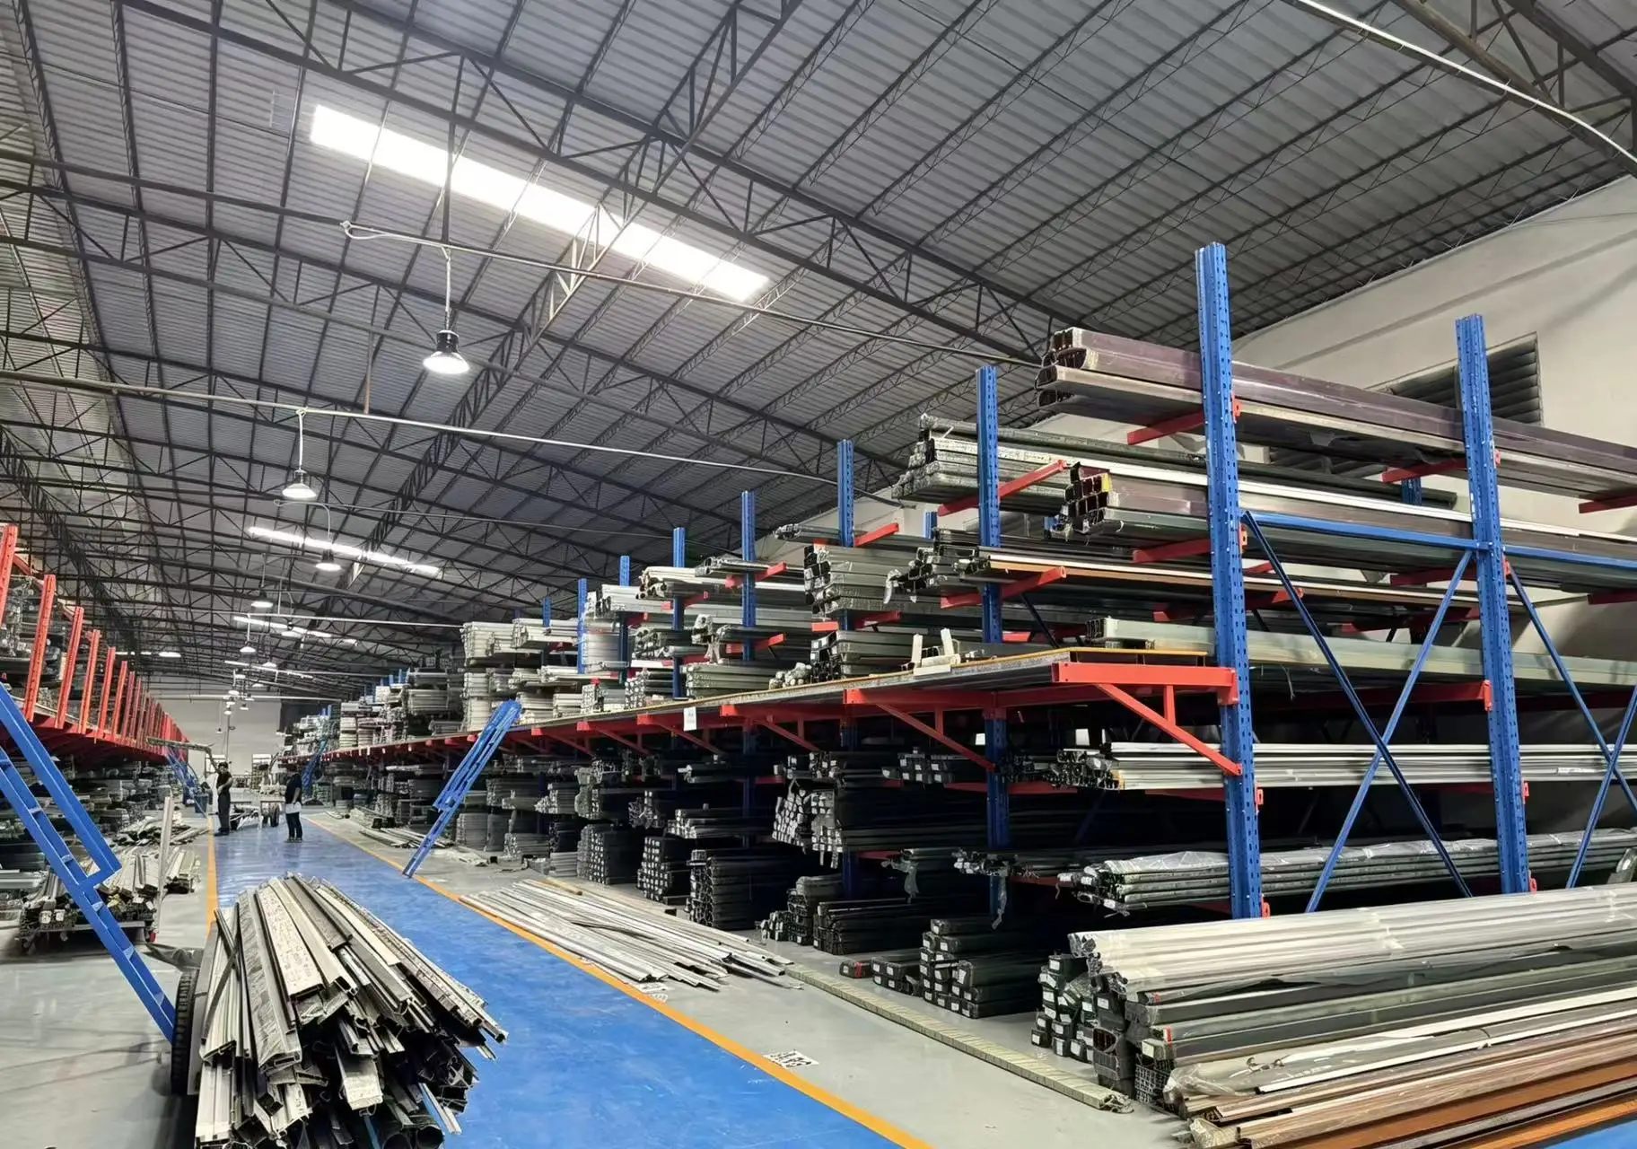
The aluminum glass partition utilizes advanced manufacturing techniques to achieve superior dimensional accuracy and consistent quality across every installation. This office divider wall system offers exceptional stability and can withstand the rigorous demands of high-traffic commercial environments while maintaining its pristine appearance. The hospital glass partition configuration is particularly suitable for environments requiring enhanced hygiene standards, as the smooth surfaces facilitate easy cleaning and maintenance protocols essential in medical facilities, laboratories, and food service areas.
Our aluminum glass partition stands out in the marketplace due to its innovative anti-impact design features that provide enhanced safety without compromising aesthetic appeal. The office divider wall incorporates reinforced mounting systems and strategically designed frame structures that absorb and distribute impact forces effectively. This hospital glass partition solution represents the culmination of extensive research and development focused on delivering architectural products that perform reliably under diverse operating conditions while maintaining elegant proportions and minimal visual weight.
Features and Benefits
Superior Construction Quality
The aluminum glass partition showcases exceptional build quality through its precisely manufactured frame components that ensure perfect alignment and smooth operation throughout the product lifecycle. This office divider wall employs corrosion-resistant aluminum alloys treated with advanced surface finishes that protect against environmental degradation, chemical exposure, and physical wear. The hospital glass partition benefits from tempered safety glass that provides enhanced strength and fracture resistance, ensuring occupant safety even in accidental impact scenarios.
Every aluminum glass partition undergoes rigorous quality control procedures that verify dimensional accuracy, structural integrity, and finish consistency. The office divider wall frame system incorporates sophisticated joining methods that eliminate weak points and ensure uniform load distribution across the entire partition structure. This hospital glass partition design philosophy prioritizes longevity and reliable performance, making it an intelligent investment for facilities planning long-term space management solutions.
Aesthetic Excellence and Design Flexibility
The slim profile aluminum glass partition creates an impression of lightness and transparency that enhances rather than interrupts architectural spaces. This office divider wall system allows natural light to penetrate deep into interior areas, reducing dependency on artificial lighting while creating more pleasant working and healing environments. The hospital glass partition maintains visual connectivity between spaces while providing necessary acoustic and physical separation, striking an ideal balance between openness and privacy.
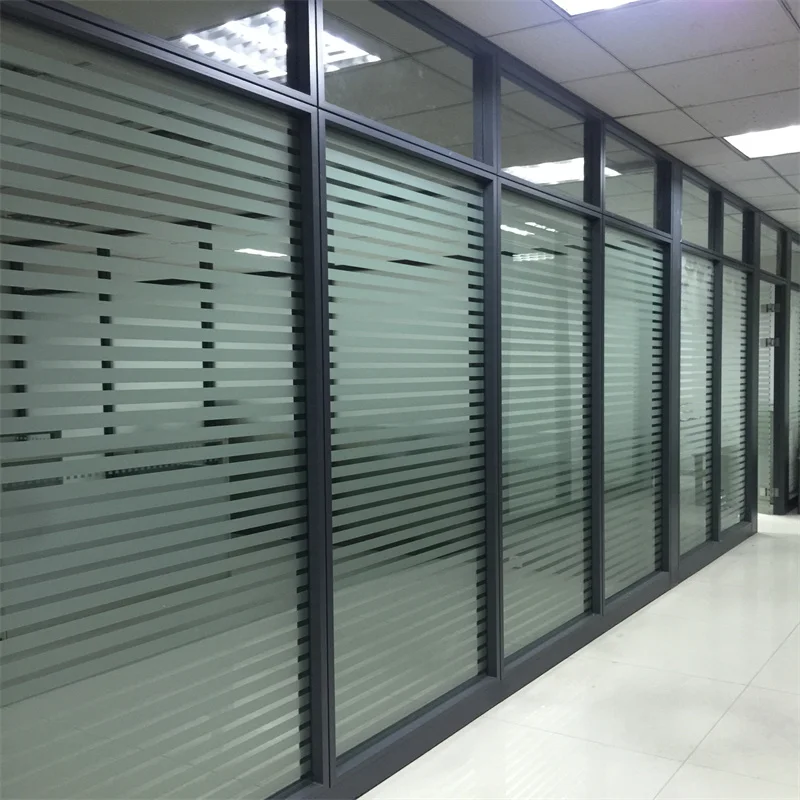
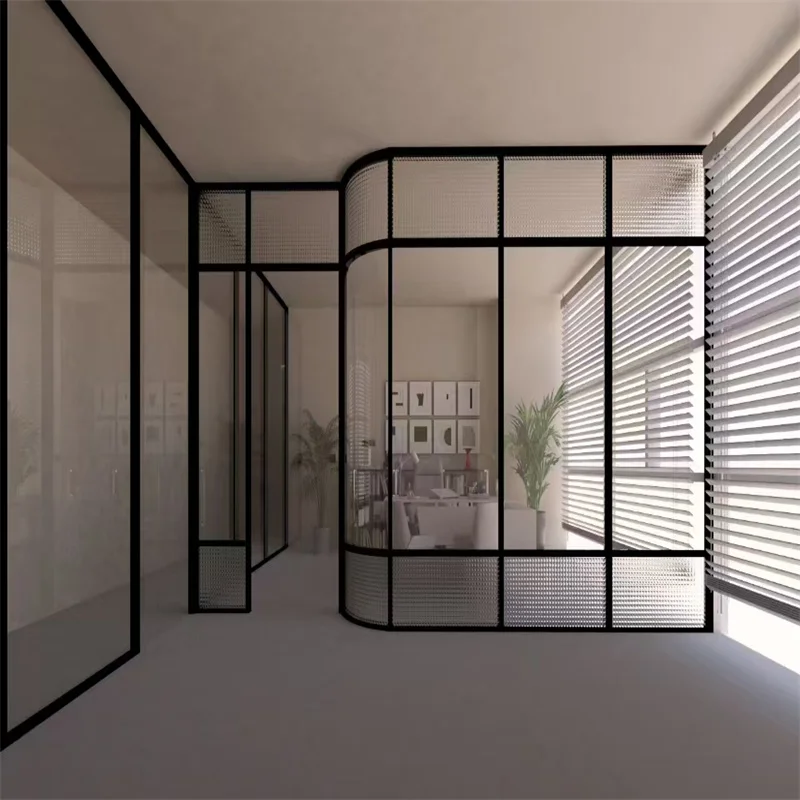
Design professionals appreciate how the aluminum glass partition adapts seamlessly to various architectural styles, from minimalist contemporary designs to more traditional settings requiring modernization. The office divider wall offers extensive customization possibilities regarding frame finishes, glass types, and configuration options that allow architects and interior designers to realize their creative visions. This hospital glass partition system can be specified with different glass treatments including frosted, tinted, or decorative options that modify transparency levels according to specific privacy and branding requirements.
Functional Performance Advantages
The aluminum glass partition delivers measurable performance benefits including excellent acoustic separation that minimizes sound transmission between adjacent spaces. This office divider wall incorporates specialized sealing systems and precision-fitted components that reduce noise pollution, creating quieter, more focused environments conducive to concentration and productivity. The hospital glass partition particularly excels in healthcare applications where patient privacy and healing environments depend significantly on effective acoustic control.
Maintenance simplicity represents another significant advantage of the aluminum glass partition system, as the smooth, non-porous surfaces resist dust accumulation and facilitate rapid cleaning using standard commercial cleaning protocols. This office divider wall requires minimal ongoing maintenance while retaining its original appearance and performance characteristics throughout extended service life. The hospital glass partition meets stringent hygiene standards essential in medical environments where infection control and sanitation procedures demand materials and systems that support comprehensive cleaning regimens.
Applications and Use Cases
Healthcare and Medical Facilities
The hospital glass partition serves critical functions within medical facilities ranging from emergency departments to outpatient clinics and diagnostic centers. This aluminum glass partition creates hygienic, easily sanitized barriers between treatment areas while allowing medical staff to maintain visual monitoring of patients. The office divider wall configuration proves invaluable in creating flexible treatment spaces that can be reconfigured according to changing departmental needs and patient flow patterns.
Pharmaceutical facilities and medical laboratories benefit significantly from the hospital glass partition system, which provides contamination control while facilitating supervision and collaboration. The aluminum glass partition withstands repeated exposure to cleaning agents and disinfectants commonly used in medical environments without degrading or discoloring. This office divider wall solution supports compliance with healthcare facility design standards and infection control protocols that govern modern medical construction and renovation projects.
Educational Institutions
Schools, universities, and training centers increasingly specify the aluminum glass partition for creating adaptable learning environments that respond to evolving pedagogical approaches. This office divider wall enables educational facilities to divide large multipurpose spaces into smaller breakout areas or combine individual classrooms into larger assembly spaces as programming demands change. The hospital glass partition quality and safety features make it particularly appropriate for educational settings where student safety remains the paramount concern.
Library reading rooms, computer laboratories, and administrative offices within educational campuses benefit from the aluminum glass partition system that provides acoustic separation while maintaining visual supervision capabilities important for student security. The office divider wall creates professional, focused learning environments that minimize distractions while avoiding the institutional heaviness associated with traditional solid wall construction. This hospital glass partition approach aligns with contemporary educational design principles emphasizing transparency, flexibility, and connection to the broader learning community.
Fitness and Recreation Centers
Gymnasiums and fitness facilities utilize the aluminum glass partition to separate different activity zones including cardiovascular areas, weight training spaces, and group exercise studios. This office divider wall allows facility managers to create distinct functional areas while maintaining the open, energetic atmosphere that characterizes successful fitness centers. The hospital glass partition withstands the challenging environmental conditions typical of athletic facilities including elevated humidity levels and temperature fluctuations.
The aluminum glass partition proves especially valuable in multipurpose recreation centers requiring rapid space reconfiguration to accommodate diverse programming throughout daily and weekly schedules. This office divider wall enables facilities to transform spaces from yoga studios to meeting rooms to dance rehearsal areas with minimal disruption. The hospital glass partition durability ensures reliable performance despite intensive use patterns and the physical demands characteristic of active recreation environments.
Corporate and Commercial Offices
Contemporary office design relies extensively on the aluminum glass partition to create flexible workplace environments that support diverse work modes from focused individual tasks to collaborative team projects. This office divider wall facilitates activity-based working strategies where employees select appropriate settings according to their immediate work requirements. The hospital glass partition quality standards ensure professional appearance and reliable performance that reflects positively on corporate brand identity.
Executive suites, conference rooms, and private offices benefit from the aluminum glass partition system that provides necessary acoustic privacy while maintaining visual connection to the broader workplace community. This office divider wall supports modern management philosophies emphasizing accessibility and transparency while respecting legitimate needs for confidential discussions and concentrated work. The hospital glass partition creates sophisticated professional environments that impress clients and support employee satisfaction and productivity.
Quality Control and Compliance
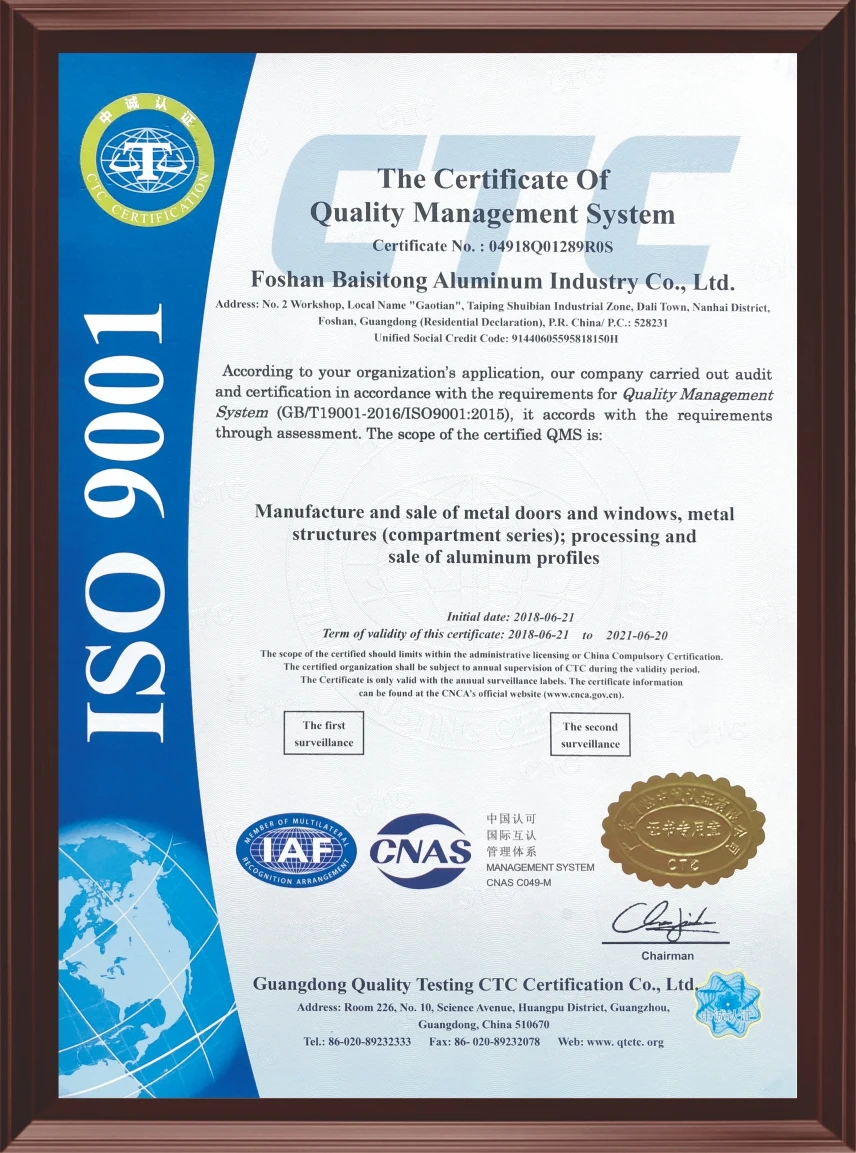
Our aluminum glass partition manufacturing processes incorporate comprehensive quality management systems ensuring every office divider wall meets exacting international standards for safety, performance, and durability. The hospital glass partition undergoes multiple inspection stages from raw material verification through final assembly testing, guaranteeing consistent quality regardless of order volume or specification complexity. We maintain rigorous documentation protocols that provide complete traceability for every aluminum glass partition component and assembly.
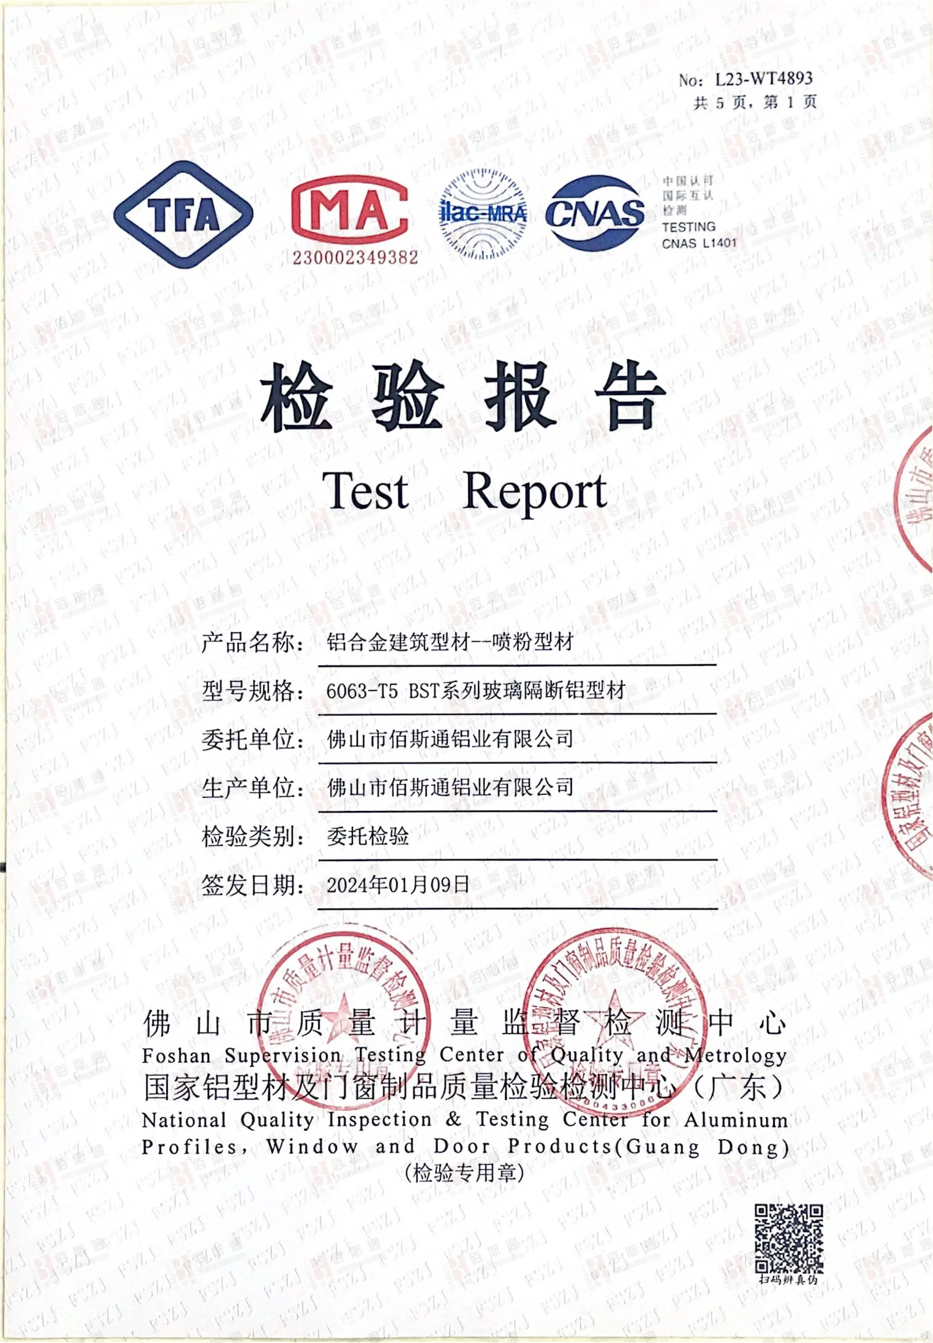
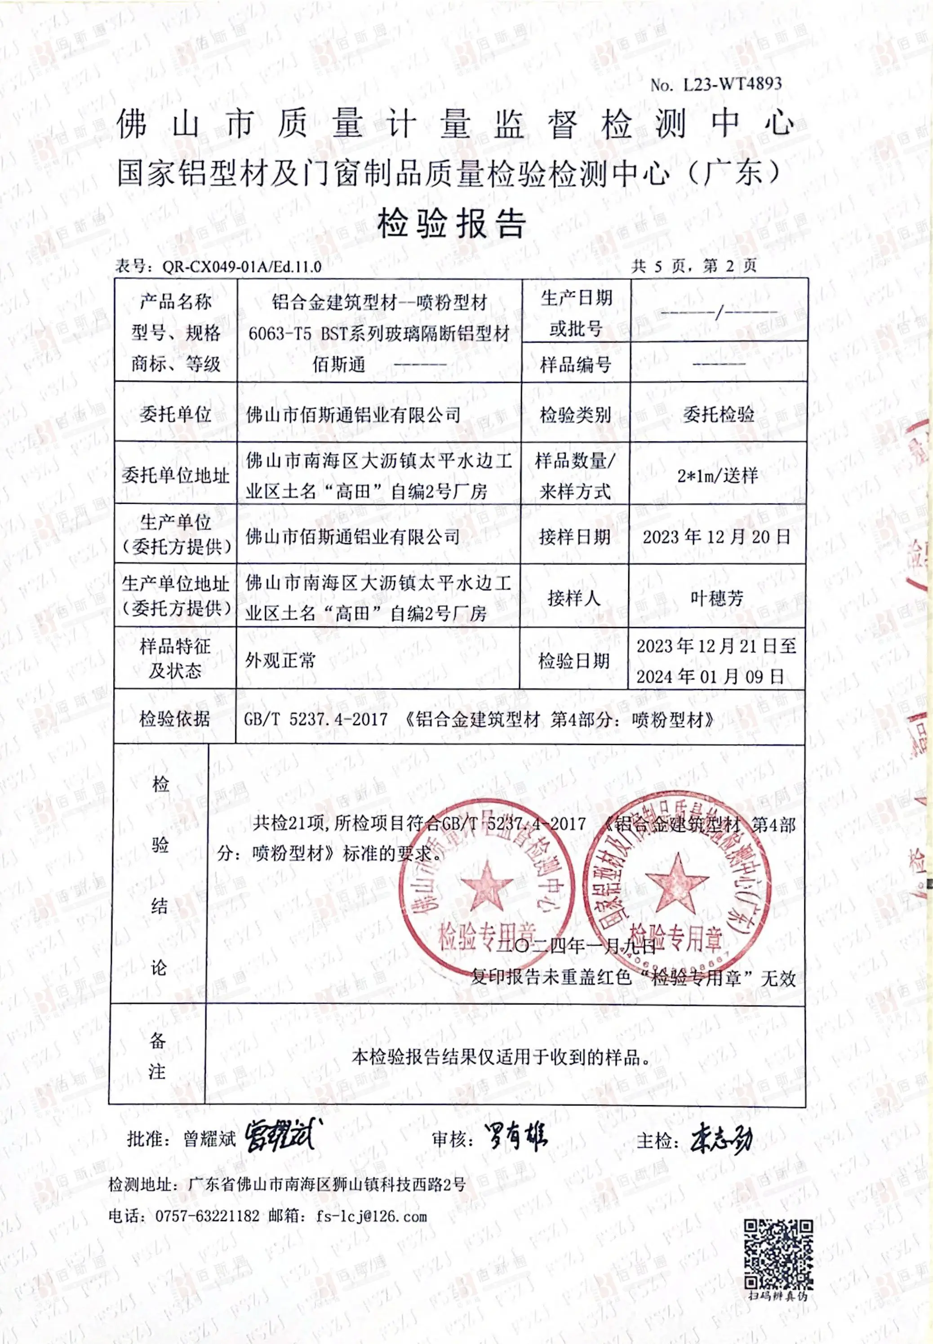
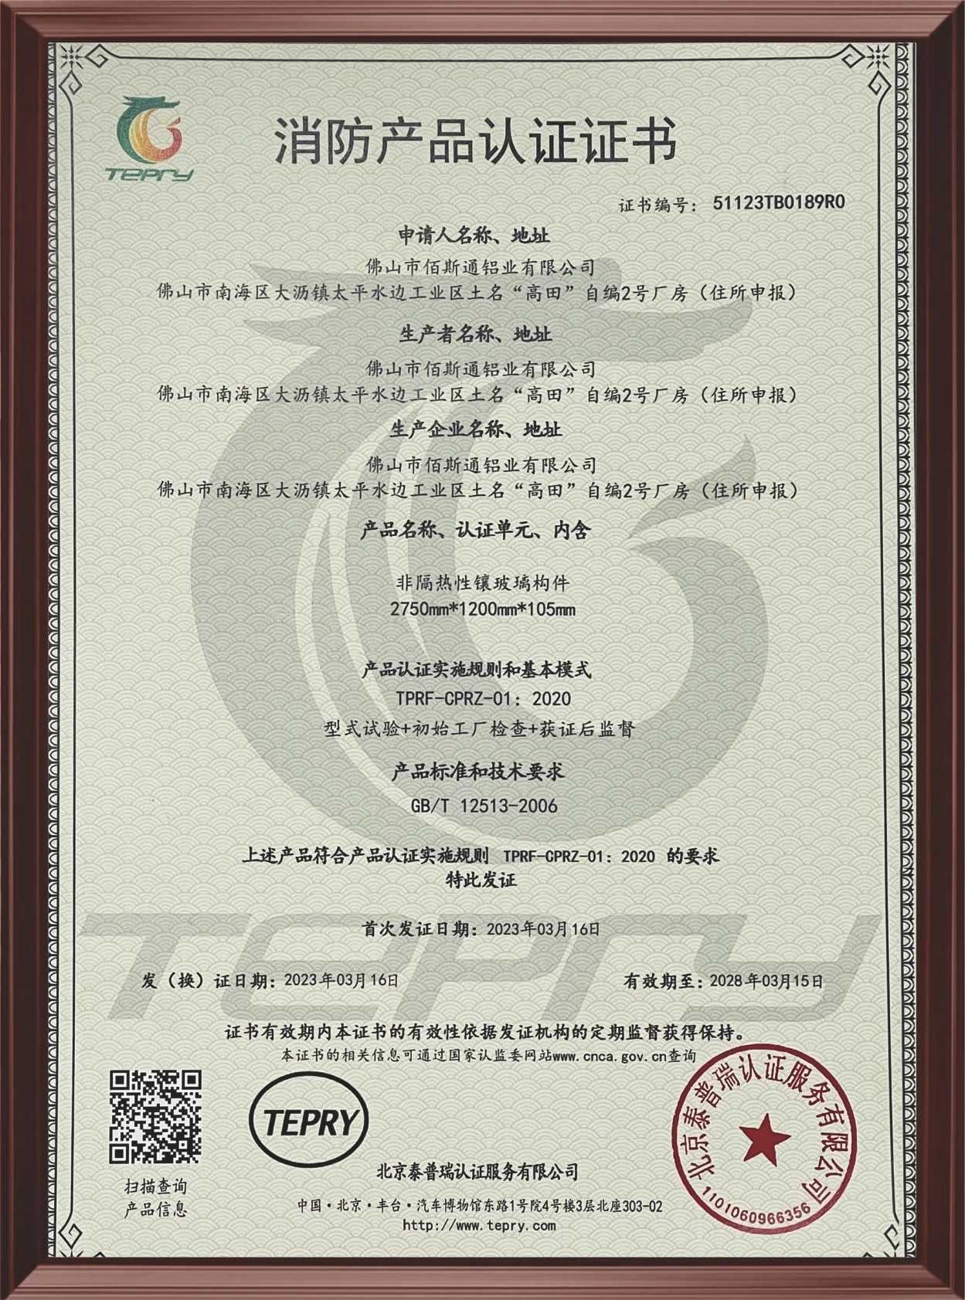
The office divider wall complies with relevant building codes and architectural standards applicable across major international markets including requirements for fire resistance, structural loading, and safety glazing. Our hospital glass partition systems have been tested by independent laboratories to verify performance claims regarding impact resistance, acoustic attenuation, and durability under accelerated aging conditions. The aluminum glass partition incorporates safety features including breakage-resistant glazing and secure mounting systems that protect occupants and meet liability standards important to institutional purchasers.
Environmental responsibility guides our aluminum glass partition production methods, with careful attention to sustainable material sourcing and energy-efficient manufacturing processes. The office divider wall components are selected for recyclability and environmental compatibility, supporting green building certification programs that increasingly influence commercial construction specifications. Our hospital glass partition products contribute positively to sustainable building goals while delivering superior performance and aesthetic qualities that enhance architectural projects.
Customization and Branding Options
Understanding that every project presents unique requirements, our aluminum glass partition system offers extensive customization possibilities addressing specific functional, aesthetic, and branding objectives. The office divider wall can be configured in various heights, widths, and panel arrangements to suit particular spatial constraints and architectural intentions. Our hospital glass partition specifications accommodate special requirements including enhanced acoustic performance, specialized glass treatments, and integration with building management systems.
Frame finish options for the aluminum glass partition span an extensive range of colors and textures enabling precise coordination with existing architectural palettes or corporate branding guidelines. The office divider wall can incorporate frosted glass panels featuring company logos, way-finding graphics, or decorative patterns that reinforce organizational identity while maintaining functional performance. These hospital glass partition customization capabilities allow designers to create distinctive signature spaces that differentiate their projects in competitive markets.
Technical customization of the aluminum glass partition extends to specialized mounting systems, door integration options, and compatibility with various ceiling and flooring conditions encountered in renovation and new construction projects. Our office divider wall engineering team collaborates with architects and contractors to develop solutions addressing unusual structural conditions or performance requirements. The hospital glass partition system demonstrates remarkable adaptability across diverse project types while maintaining the core quality and reliability characteristics that define our product reputation.
Packaging and Logistics Support
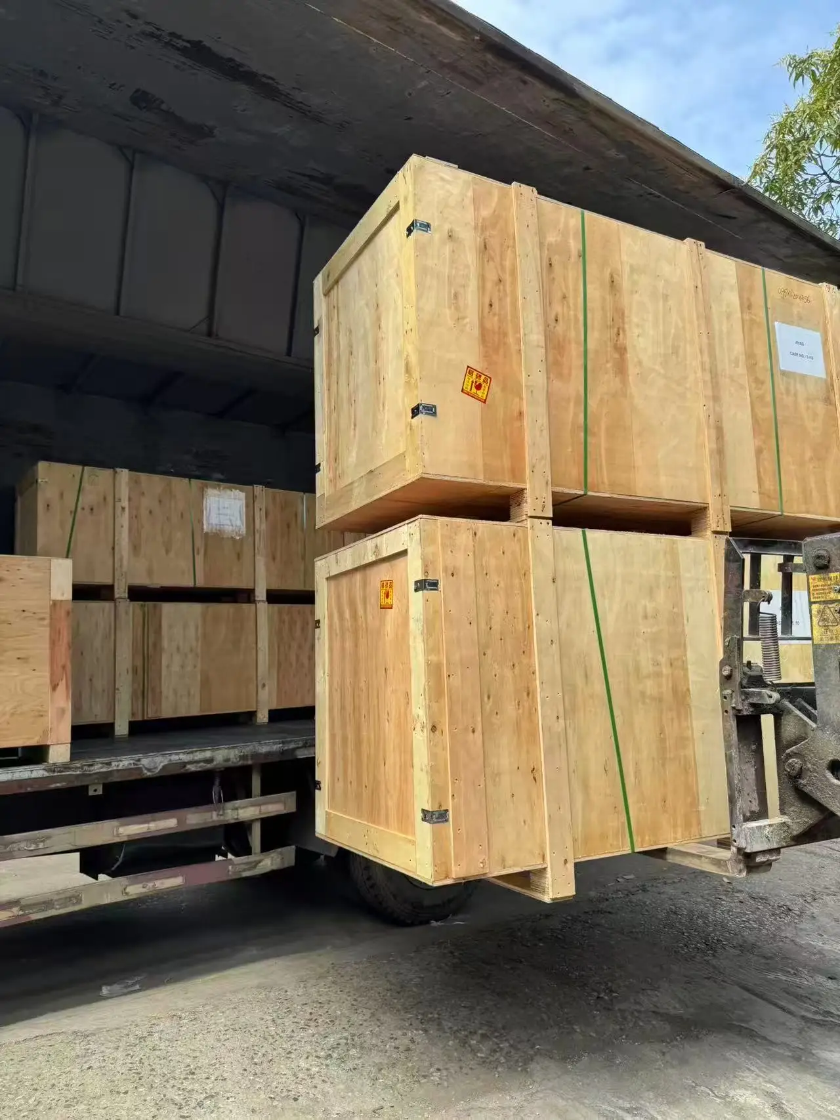
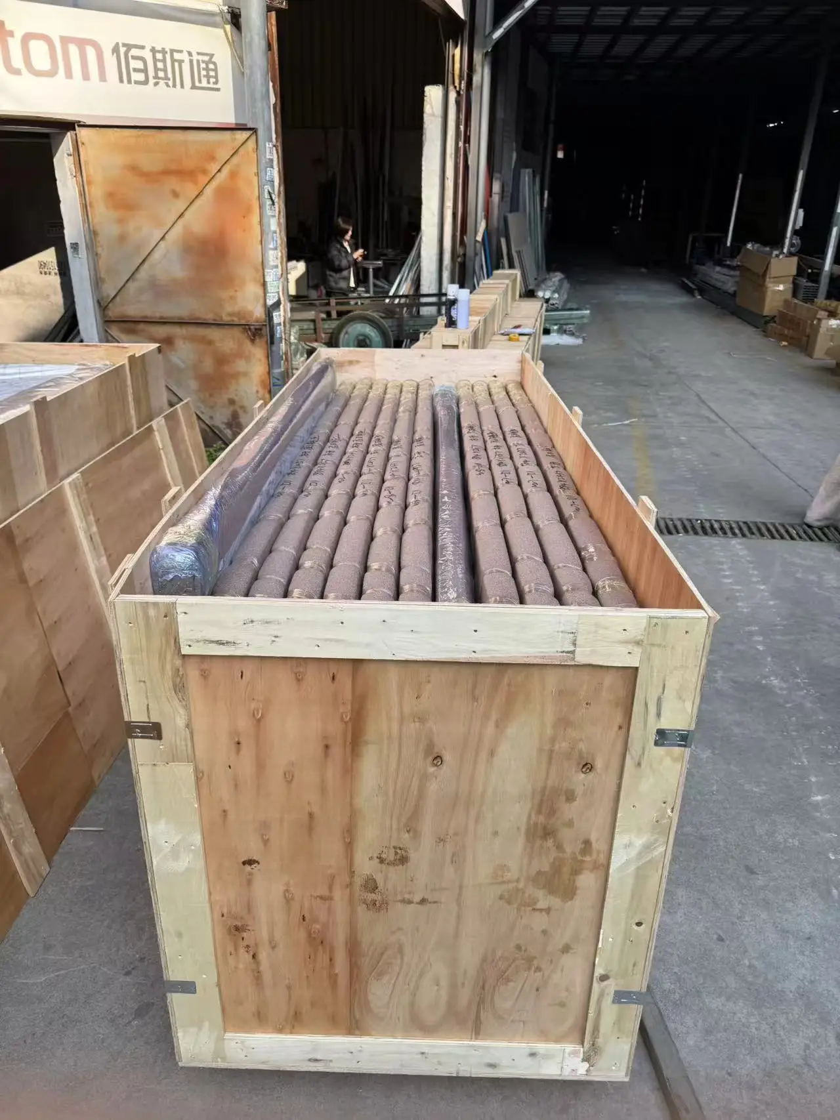
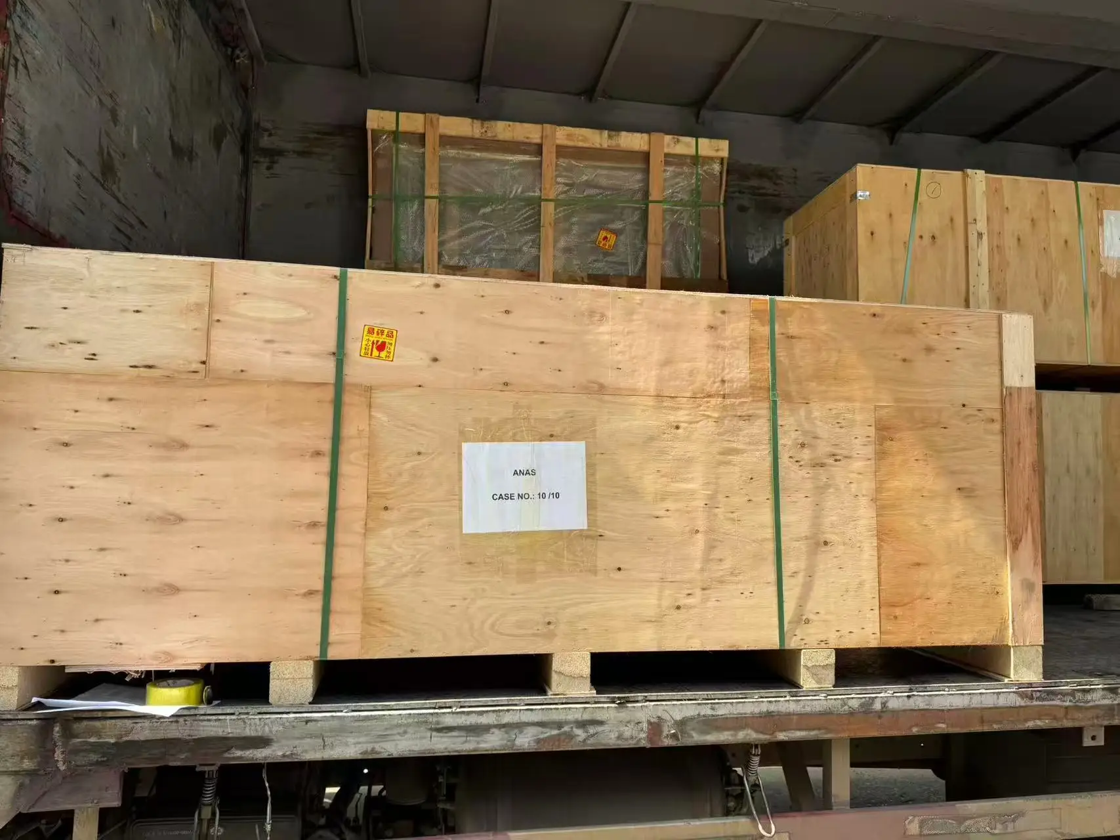
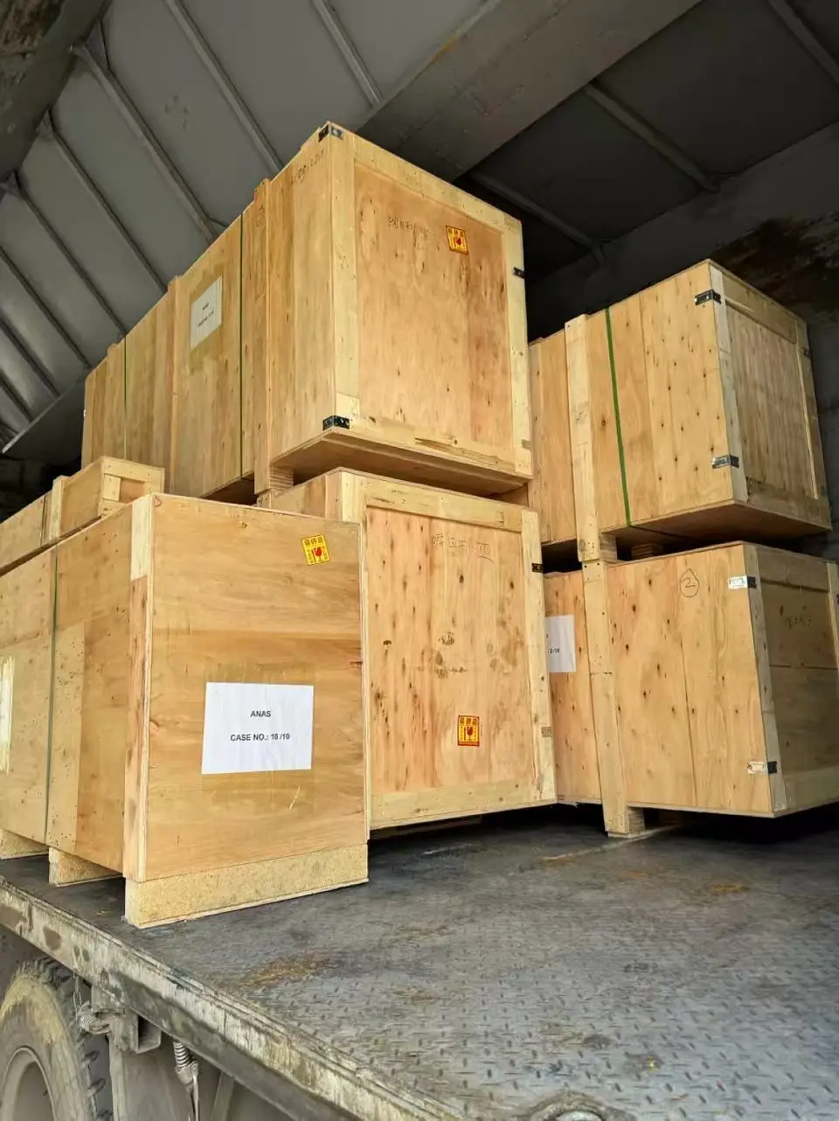
Recognizing the global nature of contemporary construction supply chains, we have developed sophisticated packaging systems protecting our aluminum glass partition products throughout international shipping and handling. Each office divider wall component receives individual protection using materials selected to prevent scratching, impact damage, and moisture infiltration during transit. The hospital glass partition packaging incorporates clearly labeled components and detailed assembly documentation facilitating efficient installation regardless of language barriers or local construction practices.
Our aluminum glass partition products are packaged in modular configurations optimizing container utilization and reducing shipping costs for international buyers. The office divider wall packaging design minimizes dimensional waste while providing adequate structural support to prevent damage during loading, ocean transport, and final delivery to project sites. Hospital glass partition shipments include comprehensive packing lists, installation guides, and quality certification documents supporting smooth customs clearance and project coordination.
We maintain flexible logistics capabilities supporting various shipping methods and delivery schedules required by international construction projects. Our aluminum glass partition inventory management systems enable responsive order fulfillment whether customers require complete system packages or supplementary components for project expansions. The office divider wall logistics support extends to technical consultation helping customers optimize orders for their specific market conditions and project timelines. This hospital glass partition service approach reflects our commitment to supporting customer success throughout the entire procurement and installation process.
Why Choose Us
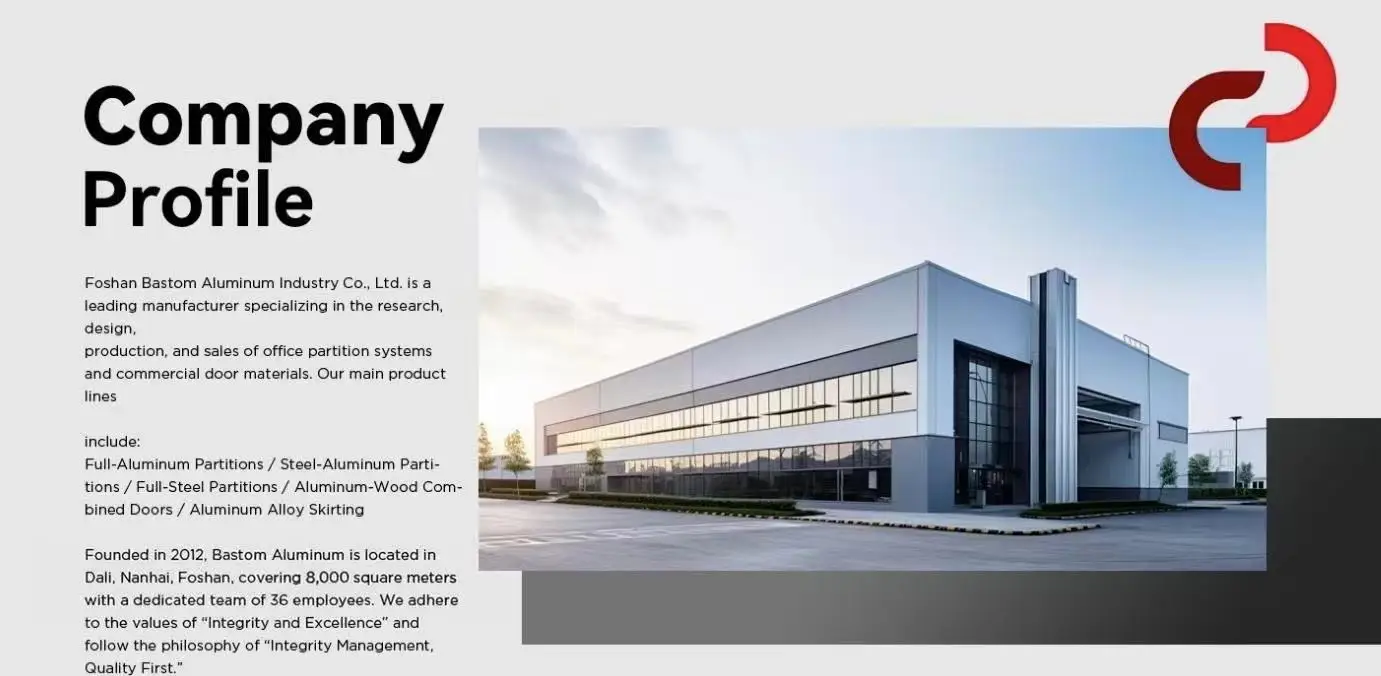
Our company has established a strong reputation within international markets through consistent delivery of superior aluminum glass partition products backed by exceptional technical support and customer service. We combine advanced manufacturing capabilities with deep understanding of global construction standards and buyer expectations. The office divider wall products we manufacture reflect this expertise, incorporating design refinements and quality improvements developed through extensive market feedback and continuous product development initiatives.
Choosing our hospital glass partition systems means partnering with a manufacturer committed to long-term customer relationships rather than transactional exchanges. We provide comprehensive technical resources including detailed specifications, installation guidance, and ongoing support ensuring successful project outcomes. Our aluminum glass partition solutions have been specified for prestigious projects across multiple continents, demonstrating the confidence that leading architects, contractors, and facility owners place in our products and organizational capabilities.
The office divider wall products we deliver represent exceptional value through their combination of competitive positioning, superior quality, and comprehensive support services. Our hospital glass partition manufacturing incorporates efficient production methods and supply chain management that translate into favorable terms for buyers without compromising product integrity. The aluminum glass partition systems we produce are backed by warranty programs and responsive after-sales service reflecting our confidence in product performance and commitment to customer satisfaction. We have cultivated relationships with material suppliers, logistics partners, and technical consultants worldwide, creating an ecosystem supporting seamless transactions and successful project delivery regardless of geographic location or project scale.
Conclusion
The aluminum glass partition represents an intelligent solution for contemporary architectural projects requiring flexible, attractive, and high-performing space division systems. This office divider wall combines sophisticated engineering with aesthetic refinement, creating environments that enhance productivity, support wellbeing, and reflect organizational quality standards. The hospital glass partition addresses specialized requirements of healthcare, education, fitness, and commercial facilities where safety, hygiene, and durability are essential.
Our aluminum glass partition products embody a commitment to manufacturing excellence, innovative design, and customer-focused service that distinguishes us within competitive international markets. The office divider wall systems we produce deliver measurable benefits including enhanced spatial flexibility, improved environmental quality, and reduced lifecycle costs compared to traditional construction methods. The hospital glass partition solutions we provide enable architects and facility managers to realize their vision for modern, functional spaces that adapt to changing needs while maintaining timeless visual appeal.
Specifying our aluminum glass partition products means choosing a manufacturing partner with proven capabilities, global perspective, and unwavering dedication to quality and customer success. The office divider wall systems we deliver reflect comprehensive understanding of what international buyers require including reliable performance, aesthetic excellence, competitive value, and responsive support throughout the procurement and installation process. This hospital glass partition offering represents the culmination of manufacturing expertise, market knowledge, and commitment to advancing architectural solutions that enhance built environments worldwide.